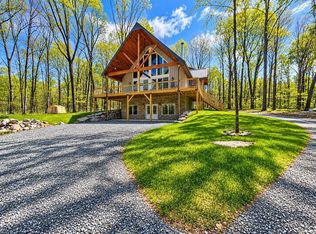
Some properties simply have to be experienced in person. Set against the mountains of Southeast Tennessee, 300 Bullens Road offers approximately 10 acres, incredible views, and a peaceful setting that makes coming home feel like an escape. Start your morning on the front porch overlooking the mountains. Stay long enough, and you'll understand why the view is such a special part of this property. The landscape changes with the seasons, and evenings bring beautiful sunsets across the ridgeline. Inside, the home feels warm and comfortable. Hardwood floors and a cathedral ceiling welcome you into the main living area where a gas fireplace creates a natural gathering place. An adjoining sitting room or den gives you another place to relax or entertain. The kitchen features stainless steel appliances and bar seating with a dining area just beyond. The primary suite takes advantage of the mountain setting and includes an en suite bath with a double vanity, jetted tub, and walk-in shower. Three additional bedrooms and an updated full bath offer plenty of flexibility for family, guests, or a home office. Downstairs, the unfinished basement provides additional room for storage, a workshop, or whatever comes next. But what really sets 300 Bullens Road apart is the land. The home is situated on 10.34 acres, with extensive clearing already completed. There's room to explore and enjoy the outdoors while still being surrounded by the property's natural beauty and privacy. Have coffee overlooking the mountains. Watch the sun disappear behind the ridgeline. Spend a Saturday on the river or hiking nearby and come home to your own piece of East Tennessee.
The Ocoee River, Parksville Lake, and Cherokee National Forest are all within easy reach. Rafting, kayaking, fishing, hiking, and boating are part of the lifestyle here.
300 Bullens Road is more than a home with acreage. It's a place to slow down, spread out, and experience what makes Southeast Tennessee so special.
For sale
$629,000
300 Bullens Rd, Ocoee, TN 37361
4beds
2,046sqft
Single Family Residence
Built in 1998
10.4 Acres Lot
$593,800 Zestimate®
$307/sqft
$-- HOA
What's special
Natural beauty and privacyGas fireplacePeaceful settingIncredible viewsThree additional bedroomsBar seatingCathedral ceiling
- 41 days
- 804
- 107
Zillow last checked:
Listing updated:
Listed by:
Lisi Chavarri 423-637-4913,
The Agency Chattanooga 423-541-2800,
Gacomo Gunneson 423-580-1911,
The Agency Chattanooga
Source: Greater Chattanooga Realtors,MLS#: 1543386
Facts & features
Interior
Bedrooms & bathrooms
- Bedrooms: 4
- Bathrooms: 2
- Full bathrooms: 2
Heating
- Central
Cooling
- Central Air
Appliances
- Included: Dishwasher, Free-Standing Gas Range, Microwave, Oven
- Laundry: Laundry Closet
Features
- Built-in Features, Bookcases, Ceiling Fan(s), Soaking Tub, Walk-In Closet(s), Separate Shower, Tub/shower Combo, En Suite, Breakfast Room, Separate Dining Room
- Basement: Partially Finished,Unfinished
- Number of fireplaces: 1
- Fireplace features: Family Room
Interior area
- Total structure area: 2,046
- Total interior livable area: 2,046 sqft
- Finished area above ground: 2,046
Property
Parking
- Total spaces: 2
- Parking features: Circular Driveway, Driveway, Garage, Off Street, Garage Faces Side
- Attached garage spaces: 2
Features
- Patio & porch: Front Porch, Porch, Rear Porch, Porch - Covered
- Exterior features: None
- Has view: Yes
- View description: Hills, Mountain(s), Rural, Trees/Woods
Lot
- Size: 10.4 Acres
- Features: Cleared, Gentle Sloping, Irregular Lot, Many Trees, Views, Rural
Details
- Has additional parcels: Yes
- Parcel number: 087 026.08
Construction
Type & style
- Home type: SingleFamily
- Property subtype: Single Family Residence
Materials
- Vinyl Siding
- Foundation: Block, Combination
Condition
- New construction: No
- Year built: 1998
Utilities & green energy
- Sewer: Septic Tank
- Water: Public
- Utilities for property: Electricity Connected, Natural Gas Connected, Water Connected
Community & HOA
Community
- Subdivision: None
HOA
- Has HOA: No
Location
- Region: Ocoee
Financial & listing details
- Price per square foot: $307/sqft
- Tax assessed value: $308,100
- Annual tax amount: $1,301
- Date on market: 9/25/2026
- Listing terms: Cash,Conventional
Estimated market value
$593,800
$564,000 - $623,000
$2,102/mo
Price history
| Date | Event | Price |
|---|---|---|
| 9/25/2026 | Listed for sale | $629,000+32.4%$307/sqft |
Source: Greater Chattanooga Realtors #1543386 Report a problem | ||
| 3/31/2023 | Sold | $475,000-5%$232/sqft |
Source: Greater Chattanooga Realtors #1366501 Report a problem | ||
| 2/14/2023 | Pending sale | $500,000$244/sqft |
Source:  East Tennessee Realtors #1214658 Report a problem | ||
| 2/14/2023 | Contingent | $500,000$244/sqft |
Source:  RCAR #20230014 Report a problem | ||
| 1/3/2023 | Listed for sale | $500,000+1150%$244/sqft |
Source: RCAR #20230014 Report a problem | ||
| 1/23/1996 | Sold | $40,000$20/sqft |
Source: Public Record Report a problem | ||
Public tax history
| Year | Property taxes | Tax assessment |
|---|---|---|
| 2025 | $1,301 | $77,025 |
| 2024 | $1,301 | $77,025 |
| 2023 | $1,301 -11.4% | $77,025 +31.8% |
| 2022 | $1,468 | $58,450 |
| 2021 | $1,468 | $58,450 |
| 2020 | $1,468 | $58,450 |
| 2019 | $1,468 | $58,450 |
| 2018 | $1,468 +0% | $58,450 +4.2% |
| 2017 | $1,468 +8.9% | $56,100 |
| 2016 | $1,348 | $56,100 |
| 2015 | $1,348 0% | $56,100 0% |
| 2014 | $1,348 | $56,101 |
| 2013 | $1,348 | $56,101 |
| 2012 | -- | $56,101 -6.1% |
| 2011 | $1,303 | $59,774 |
| 2010 | $1,303 | $59,774 |
| 2009 | $1,303 | $59,774 |
| 2008 | $1,303 | $59,774 |
| 2007 | -- | $59,774 +47.7% |
| 2006 | $1,169 +20.4% | $40,461 |
| 2005 | $971 +15.9% | $40,461 |
| 2004 | $838 | $40,461 |
| 2002 | $838 | $40,461 +15.5% |
| 2001 | -- | $35,036 -75% |
| 2000 | -- | $140,145 |
Find assessor info on the county website
Monthly payment
Est. payment
Payment breakdown
Explore the cost of this home by adjusting the details. Changes won't be saved.Climate risks
Neighborhood: 37361
Nearby schools
Schools provided by the listing agent
- Elementary: South Polk Elementary
- Middle: Polk Innovative Learning Academy
- High: Polk Innovative Learning Academy
Source: Greater Chattanooga Realtors. This data may not be complete. We recommend contacting the local school district to confirm school assignments for this home.
Similar homes
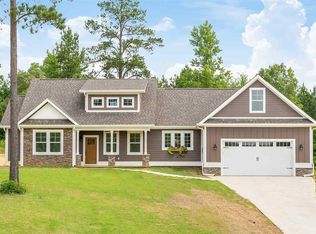
- $--5 bd3 ba2.3k sqft940 Gatlin Rd NE, Cleveland, TN 37323Auction
 Auction.com 2
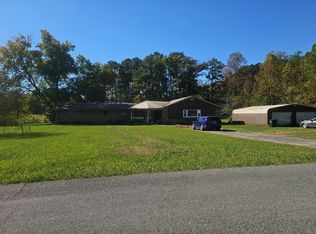
- $699,0003 bd3 ba2.6k sqft6357 Benton Pike NE, Cleveland, TN 37323For Sale
 MLS ID #1545755, Reghan Thompson. Greater Chattanooga Realtors
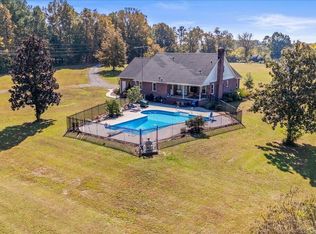
- $695,0004 bd3 ba2.2k sqft680 Horton Rd SE, Cleveland, TN 37323For Sale
 MLS ID #1544068, William Eilf. Greater Chattanooga Realtors
- $834,7004 bd3 ba2.1k sqft1608 Old Federal Rd, Ocoee, TN 37361For Sale By Owner
- $320,0003 bd2 ba1.7k sqft1971 Old Federal Rd, Ocoee, TN 37361Active
 MLS ID #1357915, Cindi Richardson, Richardson Group. East Tennessee Realtors
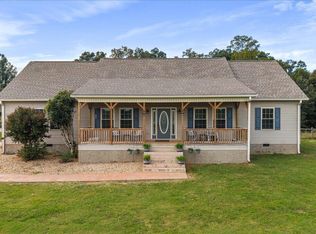
- $699,0004 bd3 ba2.4k sqft318 Lee Ridge Rd SE, Cleveland, TN 37323For Sale
 MLS ID #3623374, Karen Edwards. RealTracs MLS as distributed by MLS GRID
- $399,0003 bd2 ba1.9k sqft135 Brewer Rd, Old Fort, TN 37362For SaleMLS ID #3531924, Cathy Womac. RealTracs MLS as distributed by MLS GRID
- $499,9003 bd2 ba2.2k sqft181 Mantooth Rd SE, Cleveland, TN 37323For SaleMLS ID #3216197, Theba Hamilton. RealTracs MLS as distributed by MLS GRID
- $439,9003 bd3 ba1.7k sqft777 Longley Rd Lot 2, Ocoee, TN 37361New ConstructionMLS ID #3603258, Slavik Melnikov. RealTracs MLS as distributed by MLS GRID
