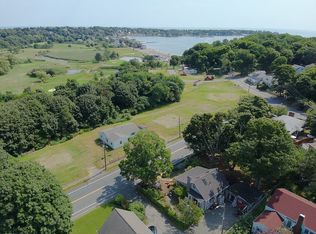
BRAND NEW CUSTOM-BUILT COASTAL MASTERPIECE. Nestled in the exclusive oceanfront community of Nahant, this architectural new construction build flawlessly blends designer finishes with professional luxury. Move in for end-of-summer occupancy! The open-concept main level features a show-stopping gourmet kitchen with custom multi-tone Shaker cabinetry, a massive center island, and an expansive walk-in chef’s pantry with wrap-around floating display shelves. Premium appliances include a 36” Monogram 6-burner gas range and seamlessly integrated panel-ready refrigeration. Entertain from the dedicated wet bar with a built-in beverage chiller. Upstairs, the private primary suite is a sanctuary of wellness, complete with a custom spa bath holding dual vanities, a luxury remote bidet seat, and a wireless commercial-grade Mr. Steam shower system. Complete with solid-core Shaker doors, black hardware, an attached 2-car garage, and immediate beach access. Live the seaside dream!
Pending
$1,750,000
300 Castle Rd, Nahant, MA 01908
4beds
2,506sqft
Single Family Residence
Built in 2026
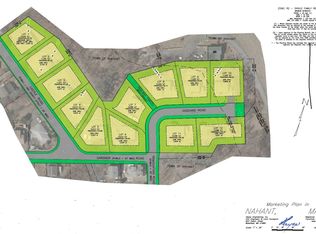
1,013 Square Feet Lot
$1,650,200 Zestimate®
$698/sqft
$-- HOA
What's special
Immediate beach accessLuxury remote bidet seatOpen-concept main levelSolid-core shaker doorsCustom spa bathPrivate primary suiteDedicated wet bar
- 40 days
- 22
- 0
Zillow last checked:
Listing updated:
Listed by:
Thomas Mario 978-375-5049,
Century 21 Mario Real Estate 617-569-6044
Source: MLS PIN,MLS#: 73536402
Facts & features
Interior
Bedrooms & bathrooms
- Bedrooms: 4
- Bathrooms: 3
- Full bathrooms: 2
- 1/2 bathrooms: 1
Primary bedroom
- Features: Bathroom - Full, Walk-In Closet(s), Flooring - Hardwood, Balcony / Deck
- Level: Second
- Area: 213.42
- Dimensions: 16.42 x 13
Bedroom 2
- Features: Flooring - Hardwood
- Level: Second
- Area: 133
- Dimensions: 12 x 11.08
Bedroom 3
- Features: Flooring - Hardwood
- Level: Second
- Area: 113.33
- Dimensions: 11.33 x 10
Bedroom 4
- Features: Flooring - Hardwood
- Level: Second
- Area: 127.46
- Dimensions: 11.5 x 11.08
Primary bathroom
- Features: Yes
Bathroom 1
- Features: Bathroom - Full, Bathroom - Double Vanity/Sink, Bathroom - Tiled With Shower Stall, Flooring - Stone/Ceramic Tile, Steam / Sauna
- Level: Second
- Area: 123.63
- Dimensions: 11.5 x 10.75
Bathroom 2
- Features: Bathroom - Full, Bathroom - Double Vanity/Sink, Flooring - Stone/Ceramic Tile
- Level: Second
- Area: 56.67
- Dimensions: 11.33 x 5
Bathroom 3
- Features: Bathroom - Half, Flooring - Stone/Ceramic Tile
- Level: First
- Area: 25
- Dimensions: 5 x 5
Dining room
- Features: Flooring - Hardwood, Wet Bar, Deck - Exterior
- Level: First
- Area: 126.5
- Dimensions: 11.5 x 11
Kitchen
- Features: Closet/Cabinets - Custom Built, Flooring - Hardwood, Pantry, Countertops - Stone/Granite/Solid, Open Floorplan
- Level: First
- Area: 139.33
- Dimensions: 12.67 x 11
Living room
- Features: Flooring - Hardwood, Open Floorplan
- Level: First
- Area: 212.11
- Dimensions: 15.33 x 13.83
Heating
- Natural Gas
Cooling
- Central Air
Appliances
- Included: Range, Dishwasher, Disposal, Microwave, Refrigerator, Wine Refrigerator, Range Hood, Plumbed For Ice Maker
- Laundry: Main Level, Gas Dryer Hookup, Washer Hookup, First Floor
Features
- WaterSense Fixture(s), Sauna/Steam/Hot Tub, Wet Bar, Finish - Sheetrock
- Flooring: Tile, Hardwood
- Doors: Insulated Doors
- Windows: Insulated Windows
- Basement: Full,Walk-Out Access,Interior Entry,Concrete,Unfinished
- Number of fireplaces: 1
- Fireplace features: Living Room
Interior area
- Total structure area: 2,506
- Total interior livable area: 2,506 sqft
- Finished area above ground: 2,506
Property
Parking
- Total spaces: 4
- Parking features: Attached, Under, Garage Door Opener, Heated Garage, Paved Drive, Off Street, Driveway
- Attached garage spaces: 2
- Uncovered spaces: 2
Features
- Patio & porch: Deck, Patio
- Exterior features: Deck, Patio, Professional Landscaping, Decorative Lighting
- Has view: Yes
- View description: Scenic View(s), Water
- Has water view: Yes
- Water view: Water
- Waterfront features: Ocean, Beach Ownership(Public)
Lot
- Size: 1,013 Square Feet
- Features: Easements, Sloped
Details
- Parcel number: 5270787
- Zoning: RES
Construction
Type & style
- Home type: SingleFamily
- Architectural style: Contemporary
- Property subtype: Single Family Residence
Materials
- Frame
- Foundation: Concrete Perimeter
- Roof: Shingle
Condition
- Year built: 2026
Utilities & green energy
- Electric: Circuit Breakers
- Sewer: Public Sewer
- Water: Public
- Utilities for property: for Gas Range, for Gas Oven, Washer Hookup, Icemaker Connection
Green energy
- Energy efficient items: Thermostat
Community & HOA
Community
- Features: Public Transportation, Shopping, Tennis Court(s), Park, Walk/Jog Trails, Golf, Conservation Area, Highway Access, House of Worship, Marina, Public School, T-Station, University, Sidewalks
HOA
- Has HOA: No
Location
- Region: Nahant
Financial & listing details
- Price per square foot: $698/sqft
- Date on market: 8/22/2026
- Road surface type: Paved
Estimated market value
$1,650,200
$1.57M - $1.73M
$4,577/mo
Price history
| Date | Event | Price |
|---|---|---|
| 7/23/2026 | Pending sale | $1,750,000$698/sqft |
Source: MLS PIN #73536402 Report a problem | ||
| 6/16/2026 | Listed for sale | $1,750,000+140.1%$698/sqft |
Source: MLS PIN #73536402 Report a problem | ||
| 6/28/2009 | Listing removed | $729,000$291/sqft |
Source: George Meimeteas #70905314 Report a problem | ||
| 6/19/2009 | Listed for sale | $729,000$291/sqft |
Source: George Meimeteas #70905314 Report a problem | ||
| 6/2/2009 | Listing removed | $729,000$291/sqft |
Source: Coldwell Banker** #70905314 Report a problem | ||
| 4/21/2009 | Listed for sale | $729,000$291/sqft |
Source: Coldwell Banker** #70905314 Report a problem | ||
Public tax history
Tax history is unavailable.
Monthly payment
Est. payment
Payment breakdown
Explore the cost of this home by adjusting the details. Changes won't be saved.Climate risks
Neighborhood: 01908
Similar homes
- $1,790,0004 bd3 ba2.7k sqft296 Castle Rd, Nahant, MA 01908For Sale
 MLS ID #73543431, Lisa Scourtas, RE/MAX Beacon. MLS PIN
 - $--5 bd3 ba2.9k sqft123-125 Laurel St APT 207, Malden, MA 02148Auction
 ServiceLink Auction
 - $1,399,9004 bd3 ba2.5k sqft11 Isola Ln, Stoneham, MA 02180For Sale
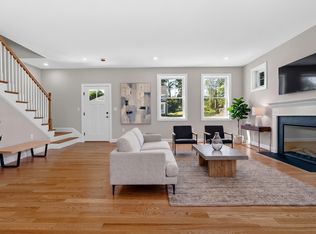 MLS ID #73584006, Erin Anderson, Anderson Realty Partners. MLS PIN
 - $1,395,0004 bd3 ba3k sqft158 Lake St, Wilmington, MA 01887For Sale
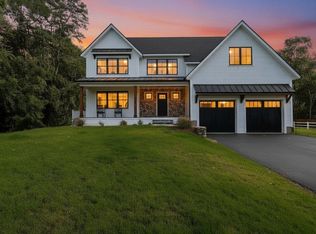 MLS ID #73583475, Team Blue, ERA Key Realty Services. MLS PIN
