Timeless Elegance, Historic Charm & Breath-taking Views! From the moment you arrive, you'll appreciate the extraordinary character, abundant natural light, architectural beauty, and timeless elegance of this magnificent Single family Cape style home, overlooking Shillington within the desirable Governor Mifflin School District. Offering 4 spacious bedrooms and 3 full baths with a versatile 5th bedroom or office, this truly one-of-a-kind residence blends historic craftsmanship with modern comforts. Step inside and experience the warmth and sophistication of original hardwood floors, soaring 9-foot ceilings, exquisite stained and leaded glass windows, and a stunning river rock fireplace that serves as a captivating focal point. The gracious, open floor plan provides an effortless flow between living spaces, perfect for entertaining. The beautifully appointed custom cherry kitchen is a chef's delight, featuring rich cabinetry, gleaming granite countertops, stainless steel appliances, a convenient breakfast bar, and abundant storage. The elegant dining room, complete with hardwood floors and charming built-in cabinets, offers the perfect setting for memorable dinners and special occasions. One of this home's most remarkable features is its spectacular wraparound sunroom and welcoming front porch, where majestic panoramic views provide an unforgettable backdrop. Imagine enjoying your morning coffee while taking in the surrounding scenery or relaxing in the evening as the sun sets over the picturesque landscape. The thoughtfully designed floor plan offers the convenience of first-floor bedrooms for one floor living, while the second level provides additional spacious accommodations, including a bedroom with its own private balcony and walk-in closet. An exceptional bonus to this home is beautifully finished Lower Level. Offering incredible versatility, the finished walkout lower level features additional living space with a bedroom, full bathroom, kitchenette, and a private entrance through the garage. Ideal for extended family, multigenerational living, or guests seeking additional privacy, this exceptional space adds another dimension of comfort and functionality to an already remarkable home. Additional highlights include an oversized built-in garage, and two driveway accesses to different levels of the home offering generous parking. Ideally situated in a walkable, history-rich neighborhood, this home offers the perfect blend of convenience, community, and privacy. Dining, schools, everyday conveniences, a community park, and swimming are all just a short stroll away. With no homes directly behind the property, you’ll enjoy added privacy along with easy access to nearby walking trails that lead to the community park and pool. Distinctive in character. Extraordinary in every way. Homes of this caliber, offering such a beautiful combination of historic elegance, modern conveniences, flexible living arrangements, and majestic views, are truly a rare find. This isn't simply a place to live, it's a home to fall in love with, where timeless beauty meets the opportunity to create a lifetime of memories. A truly special property that must be experienced to be appreciated !!
For sale
$550,000
300 Chestnut St, Shillington, PA 19607
4beds
2,687sqft
Single Family Residence
Built in 1908
0.3 Acres Lot
$538,900 Zestimate®
$205/sqft
$-- HOA
What's special
Majestic viewsFirst-floor bedroomsAdditional living spaceFinished walkout lower levelMajestic panoramic viewsCharming built-in cabinetsWelcoming front porch
- 6 days
- 1,396
- 129
Zillow last checked:
Listing updated:
Listed by:
Todd Sell 484-926-0360,
Pagoda Realty ERA Powered 6109857700
Source: Bright MLS,MLS#: PABK2079606
Facts & features
Interior
Bedrooms & bathrooms
- Bedrooms: 4
- Bathrooms: 3
- Full bathrooms: 3
- Main level bathrooms: 1
- Main level bedrooms: 2
Basement
- Area: 480
Heating
- Hot Water, Natural Gas
Cooling
- Central Air, Electric
Appliances
- Included: Disposal, Gas Water Heater
- Laundry: In Basement
Features
- Kitchen Island, Butlers Pantry, Breakfast Area, 9'+ Ceilings
- Flooring: Wood, Carpet, Tile/Brick
- Basement: Full,Exterior Entry,Finished
- Number of fireplaces: 1
- Fireplace features: Stone, Mantel(s), Gas/Propane
Interior area
- Total structure area: 2,687
- Total interior livable area: 2,687 sqft
- Finished area above ground: 2,207
- Finished area below ground: 480
Property
Parking
- Total spaces: 5
- Parking features: Inside Entrance, Garage Door Opener, Asphalt, Driveway, Attached, Other
- Attached garage spaces: 1
- Uncovered spaces: 4
Accessibility
- Accessibility features: Accessible Entrance
Features
- Levels: One and One Half
- Stories: 1.5
- Patio & porch: Porch, Enclosed, Patio, Wrap Around
- Exterior features: Sidewalks, Street Lights
- Pool features: None
- Has spa: Yes
- Spa features: Bath
- Fencing: Wood
- Has view: Yes
- View description: Scenic Vista
Lot
- Size: 0.3 Acres
- Features: Corner Lot, Level, Sloped, Open Lot
Details
- Additional structures: Above Grade, Below Grade
- Parcel number: 77439511763619
- Zoning: RES
- Zoning description: residential
- Special conditions: Standard
Construction
Type & style
- Home type: SingleFamily
- Architectural style: Cape Cod
- Property subtype: Single Family Residence
Materials
- Stucco
- Foundation: Stone
- Roof: Pitched,Shingle,Architectural Shingle
Condition
- Excellent
- New construction: No
- Year built: 1908
Utilities & green energy
- Electric: 200+ Amp Service, Circuit Breakers
- Sewer: Public Sewer
- Water: Public
- Utilities for property: Cable Connected, Fixed Wireless
Community & HOA
Community
- Subdivision: None Available
HOA
- Has HOA: No
Location
- Region: Shillington
- Municipality: SHILLINGTON BORO
Financial & listing details
- Price per square foot: $205/sqft
- Tax assessed value: $103,400
- Annual tax amount: $5,249
- Date on market: 10/30/2026
- Listing agreement: Exclusive Right To Sell
- Listing terms: Conventional,VA Loan,FHA 203(b),Cash
- Ownership: Fee Simple
Estimated market value
$538,900
$512,000 - $566,000
$2,978/mo
Price history
| Date | Event | Price |
|---|---|---|
| 10/30/2026 | Listed for sale | $550,000+133.6%$205/sqft |
Source:  Bright MLS #PABK2079606 Report a problem | ||
| 7/1/2016 | Sold | $235,400-3.1%$88/sqft |
Source: Public Record Report a problem | ||
| 3/22/2016 | Listing removed | $242,900$90/sqft |
Source: RE/MAX Of Reading #6752015 Report a problem | ||
| 3/18/2016 | Listed for sale | $242,900+10.4%$90/sqft |
Source: RE/MAX Of Reading #6752015 Report a problem | ||
| 5/7/2010 | Sold | $220,000-4.3%$82/sqft |
Source: Public Record Report a problem | ||
| 1/23/2010 | Listed for sale | $229,900$86/sqft |
Source: RE/MAX of Reading #316 Report a problem | ||
Public tax history
| Year | Property taxes | Tax assessment |
|---|---|---|
| 2025 | $5,095 +8.1% | $103,400 |
| 2024 | $4,713 +2.7% | $103,400 |
| 2023 | $4,591 +1.1% | $103,400 |
| 2022 | $4,539 +1.2% | $103,400 |
| 2021 | $4,487 | $103,400 |
| 2020 | $4,487 +1.2% | $103,400 |
| 2019 | $4,436 +1.2% | $103,400 |
| 2018 | $4,384 +1.9% | $103,400 |
| 2017 | $4,303 +192.6% | $103,400 |
| 2016 | $1,471 +9.4% | $103,400 |
| 2015 | $1,344 | $103,400 |
| 2014 | -- | $103,400 |
| 2013 | -- | $103,400 |
| 2012 | -- | $103,400 |
| 2011 | -- | $103,400 |
| 2010 | -- | $103,400 |
| 2009 | -- | $103,400 |
| 2008 | -- | $103,400 |
| 2007 | -- | $103,400 |
| 2006 | -- | $103,400 |
| 2005 | -- | $103,400 |
| 2004 | -- | $103,400 |
| 2003 | -- | $103,400 |
| 2002 | -- | $103,400 |
| 2000 | -- | $103,400 |
Find assessor info on the county website
Monthly payment
Est. payment
Payment breakdown
Explore the cost of this home by adjusting the details. Changes won't be saved.Climate risks
Neighborhood: 19607
Nearby schools
Schools provided by the listing agent
- Elementary: Governor Mifflin
- Middle: Governor Mifflin
- High: Gov Mifflin
- District: Governor Mifflin
Source: Bright MLS. This data may not be complete. We recommend contacting the local school district to confirm school assignments for this home.


Similar homes
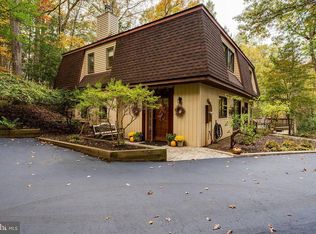
- $479,9004 bd3 ba2.8k sqft83 Flint Ridge Dr, Reading, PA 19607For Sale

 MLS ID #PABK2077724, Craig Stringer, Pagoda Realty ERA Powered. Bright MLS
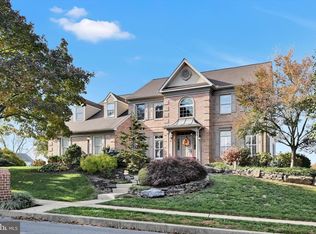
- $500,0003 bd2 ba2.6k sqft199 Deer Hill Rd, Reading, PA 19607For Sale
 MLS ID #PABK2069702, Ash Freese, Amo Realty. Bright MLS
- $619,9004 bd3 ba3.7k sqft2925 Duffield Ln, Sinking Spring, PA 19608For Sale
 MLS ID #PABK2079478, Matt Wolf, RE/MAX Of Reading. Bright MLS
- $685,0004 bd3 ba3.3k sqft1 Lark Ln, Reading, PA 19608For Sale
 MLS ID #PABK2079886, Renee Zohner, Keller Williams Platinum Realty - Wyomissing. Bright MLS
- $396,9004 bd3 ba2.5k sqft792 Fairmont Ave, Mohnton, PA 19540For SaleMLS ID #PABK2077254, Chad Schlanger, United Real Estate Strive 212. Bright MLS
- $329,0005 bd2 ba1.9k sqft201 N Brobst St, Shillington, PA 19607For SaleMLS ID #PABK2079724, John Gantkowski, Iron Valley Real Estate of Berks. Bright MLS
- $489,9004 bd3 ba2.2k sqft83 Sandy Hill Rd, Boyertown, PA 19512For SaleMLS ID #PABK2080222, Julie Gabel, Ironhorse Realty, LLC. Bright MLS
- $524,9005 bd5 ba3.3k sqft1501 Alsace Rd, Reading, PA 19604For SaleMLS ID #PABK2079420, Katie Broskey, Real of Pennsylvania. Bright MLS
- $540,0006 bd4 ba3.8k sqft1501 Hill Rd, Reading, PA 19602For SaleMLS ID #PABK2078318, Oby Torres, Iron Valley Real Estate of Berks. Bright MLS
- $349,9003 bd3 ba2.1k sqft12 Bancroft Ter, Reading, PA 19607For SaleMLS ID #PABK2079840, Craig Stringer, Pagoda Realty ERA Powered. Bright MLS
- $499,0004 bd3 ba2.6k sqft24 Pickwick Pl, Reading, PA 19606For SaleMLS ID #PABK2079696, Mary Brickner, RE/MAX Of Reading. Bright MLS
- $635,0005 bd3 ba2.8k sqft10 Pebblebrook Ln, Mohnton, PA 19540For SaleMLS ID #PABK2072398, Erica Fair, Iron Valley Real Estate of Berks. Bright MLS
- $350,0004 bd3 ba2.9k sqft400 Friedensburg Rd, Reading, PA 19606For SaleMLS ID #PABK2080442, Ben Perfetto, Coldwell Banker Realty. Bright MLS
- $599,0004 bd3 ba3k sqft513 Huntzinger Rd, Wernersville, PA 19565For SaleMLS ID #PABK2074756, Bonnie Bollinger, Sands & Company Real Estate. Bright MLS
- $485,0004 bd3 ba2.3k sqft125 Woodmeadow Dr, Denver, PA 17517For SaleMLS ID #PALA2097810, Alex Whitt, Keller Williams Elite. Bright MLS
- $699,9004 bd3 ba3k sqft1495 Alleghenyville Rd, Mohnton, PA 19540For SaleMLS ID #PABK2078718, Zylkia Rivera, Keller Williams Platinum Realty - Wyomissing. Bright MLS
- $519,9004 bd3 ba2.1k sqft845 White School Rd, Honey Brook, PA 19344For SaleMLS ID #PACT2137874, Alex Whitt, Keller Williams Elite. Bright MLS
- $525,0003 bd3 ba2.8k sqft1001 River Crest Dr, Reading, PA 19605For SaleMLS ID #PABK2079118, Daniel Ortiz, Real of Pennsylvania. Bright MLS
- $475,0005 bd4 ba2.3k sqft7929 Boyertown Pike, Boyertown, PA 19512For SaleMLS ID #PABK2080354, Veronica D'Amico Motta, RE/MAX Regency Realty. Bright MLS
