Welcome to 300 Conshohocken State Road, a spacious 5-bedroom, 4-full-bath mid-century split-level home situated on a beautifully landscaped 0.73-acre lot in the award-winning Lower Merion School District. Offering approximately 2,651 square feet of living space, this home features a flexible floor plan, distinctive architectural details, and exceptional spaces for both everyday living and entertaining. Step inside to the open living and dining rooms, highlighted by a striking wood accented rosewood paneled wall and fireplace that adds warmth and character. Just a few steps down, the inviting family room is designed for entertaining with a built-in wet bar, beautiful stone accent walls, a second fireplace, and a sliding glass door leading directly to the rear patio, yard, and in-ground pool. The updated kitchen offers abundant cabinetry, stainless steel appliances, a sleek stainless steel tile backsplash, and a comfortable breakfast area perfect for casual dining. Upstairs, the spacious primary suite features a separate sitting room or nursery, a walk-in closet, and a private en-suite bathroom. An additional bedroom and full hall bath complete this level. The third floor offers even more flexibility with a bedroom featuring its own private en-suite bath, along with an additional bedroom—an ideal setup for guests, an au pair suite, home office, or extended family. The lower level includes a laundry area, a finished bonus space that can serve as a home office, gym, playroom, or hobby room, plus ample additional storage and direct access to the two-car garage. Outside, enjoy your own private retreat surrounded by lush greenery. The expansive backyard features an in-ground swimming pool, patio space for outdoor dining and entertaining, and plenty of room to relax or play. A full-house Generac generator adds additional peace of mind. With multiple living areas, four full bathrooms, generous bedroom space, a two-car garage, private pool, and nearly three-quarters of an acre, 300 Conshohocken State Road is truly an entertainer’s dream in one of the Main Line’s most desirable school districts.
For sale
Price cut: $50K (9/30)
$945,000
300 Conshohocken State Rd, Penn Valley, PA 19072
5beds
2,651sqft
Single Family Residence
Built in 1952
0.73 Acres Lot
$-- Zestimate®
$356/sqft
$-- HOA
What's special
Two-car garageFlexible floor planGenerous bedroom spaceDistinctive architectural detailsAmple additional storageSecond fireplaceWalk-in closet
- 20 days
- 2,318
- 227
Likely to sell faster than
Zillow last checked:
Listing updated:
Listed by:
Damon Michels 610-731-9300,
KW Main Line - Narberth 6106683400,
Listing Team: Damon Michels Team
Source: Bright MLS,MLS#: PAMC2193248
Facts & features
Interior
Bedrooms & bathrooms
- Bedrooms: 5
- Bathrooms: 4
- Full bathrooms: 4
Rooms
- Room types: Living Room, Dining Room, Primary Bedroom, Sitting Room, Bedroom 2, Bedroom 3, Bedroom 4, Bedroom 5, Kitchen, Family Room, Breakfast Room, Laundry, Office, Primary Bathroom, Full Bath
Primary bedroom
- Level: Upper
Bedroom 2
- Level: Upper
Bedroom 3
- Level: Upper
Bedroom 4
- Level: Upper
Bedroom 5
- Level: Upper
Primary bathroom
- Level: Upper
Breakfast room
- Level: Main
Dining room
- Level: Main
Family room
- Level: Main
Other
- Level: Upper
Other
- Level: Upper
Other
- Level: Lower
Kitchen
- Level: Main
Laundry
- Level: Lower
Living room
- Level: Main
Office
- Level: Lower
Sitting room
- Level: Upper
Heating
- Forced Air, Oil
Cooling
- Central Air, Electric
Appliances
- Included: Microwave, Cooktop, Dishwasher, Disposal, Oven, Oven/Range - Electric, Range Hood, Refrigerator, Stainless Steel Appliance(s), Washer, Dryer, Electric Water Heater
- Laundry: Lower Level, Laundry Room
Features
- Bar, Bathroom - Tub Shower, Bathroom - Walk-In Shower, Bathroom - Stall Shower, Breakfast Area, Built-in Features, Combination Dining/Living, Dining Area, Floor Plan - Traditional, Eat-in Kitchen, Primary Bath(s), Recessed Lighting, Upgraded Countertops, Walk-In Closet(s)
- Flooring: Wood, Tile/Brick, Carpet
- Basement: Partially Finished
- Number of fireplaces: 2
Interior area
- Total structure area: 2,651
- Total interior livable area: 2,651 sqft
- Finished area above ground: 2,651
Video & virtual tour
Property
Parking
- Total spaces: 8
- Parking features: Built In, Garage Faces Side, Garage Door Opener, Inside Entrance, Driveway, Private, Attached
- Attached garage spaces: 2
- Uncovered spaces: 6
Accessibility
- Accessibility features: None
Features
- Levels: Multi/Split,Three
- Stories: 3
- Patio & porch: Patio
- Exterior features: Street Lights
- Has private pool: Yes
- Pool features: In Ground, Private
Lot
- Size: 0.73 Acres
- Features: Front Yard, Rear Yard, SideYard(s)
Details
- Additional structures: Above Grade
- Parcel number: 400057484004
- Zoning: RES
- Special conditions: Standard
Construction
Type & style
- Home type: SingleFamily
- Property subtype: Single Family Residence
Materials
- Aluminum Siding, Stone
- Foundation: Concrete Perimeter
- Roof: Pitched,Shingle
Condition
- New construction: No
- Year built: 1952
Utilities & green energy
- Sewer: Cesspool, On Site Septic
- Water: Public
- Utilities for property: Cable Connected, Phone
Community & HOA
Community
- Security: Smoke Detector(s)
- Subdivision: Penn Valley
HOA
- Has HOA: No
Location
- Region: Penn Valley
- Municipality: LOWER MERION TWP
Financial & listing details
- Price per square foot: $356/sqft
- Tax assessed value: $335,350
- Annual tax amount: $15,852
- Date on market: 9/14/2026
- Listing agreement: Exclusive Right To Sell
- Inclusions: Washer, Dryer, Refrigerator, All As-is
- Ownership: Fee Simple
Estimated market value
Not available
Estimated sales range
Not available
Not available
Price history
| Date | Event | Price |
|---|---|---|
| 9/30/2026 | Price change | $945,000-5%$356/sqft |
Source:  Bright MLS #PAMC2193248 Report a problem Bright MLS #PAMC2193248 Report a problem | ||
| 9/14/2026 | Listed for sale | $995,000$375/sqft |
Source: Bright MLS #PAMC2193248 Report a problem | ||
Public tax history
| Year | Property taxes | Tax assessment |
|---|---|---|
| 2025 | $14,514 +5% | $335,350 |
| 2024 | $13,821 | $335,350 |
| 2023 | $13,821 +4.9% | $335,350 |
| 2022 | $13,172 +2.3% | $335,350 |
| 2021 | $12,873 +2.5% | $335,350 |
| 2020 | $12,558 +1.8% | $335,350 |
| 2019 | $12,337 +1.9% | $335,350 |
| 2018 | $12,111 +3.1% | $335,350 |
| 2017 | $11,752 +3.4% | $335,350 |
| 2016 | $11,362 +3.7% | $335,350 |
| 2015 | $10,958 +3% | $335,350 |
| 2014 | $10,638 +2.9% | $335,350 |
| 2013 | $10,337 +1.5% | $335,350 |
| 2012 | $10,184 +5.6% | $335,350 |
| 2011 | $9,647 +3.6% | $335,350 |
| 2010 | $9,315 +5.3% | $335,350 |
| 2009 | $8,848 +5.1% | $335,350 |
| 2008 | $8,422 +3% | -- |
| 2007 | $8,176 +7.6% | -- |
| 2006 | $7,602 +3.9% | -- |
| 2005 | $7,319 +6.1% | -- |
| 2004 | $6,895 +5.9% | -- |
| 2003 | $6,513 +9.4% | -- |
| 2002 | $5,953 +9.4% | -- |
| 2000 | $5,441 +4.6% | -- |
| 1999 | $5,203 | -- |
Find assessor info on the county website
Monthly payment
Est. payment
Payment breakdown
Explore the cost of this home by adjusting the details. Changes won't be saved.Climate risks
Neighborhood: 19072
Nearby schools
Schools provided by the listing agent
- Elementary: Penn Valley
- Middle: Welsh Valley
- High: Harriton
- District: Lower Merion
Source: Bright MLS. This data may not be complete. We recommend contacting the local school district to confirm school assignments for this home.
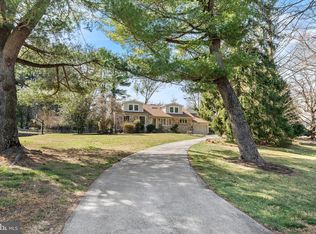
- $1,160,0005 bd4 ba3.8k sqft304 Conshohocken State Rd, Penn Valley, PA 19072Sold
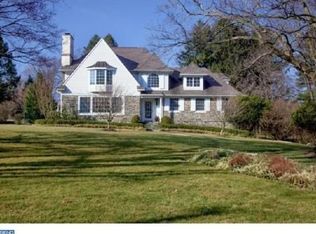
- $1,785,3005 bd4 ba4k sqft246 Conshohocken State Rd, Penn Valley, PA 19072Off Market
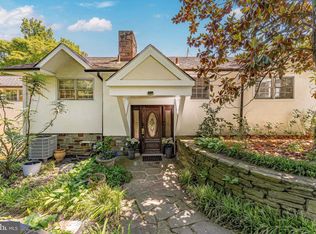
- $1,515,0004 bd3 ba4.4k sqft308 Conshohocken State Rd, Penn Valley, PA 19072Sold
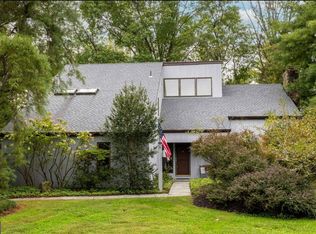
- $1,258,8004 bd3 ba2.7k sqft207 Fairview Rd, Narberth, PA 19072Off Market
Similar homes
- $1,024,0005 bd4 ba3.2k sqft616 Conshohocken State Rd, Gladwyne, PA 19035For Sale

 MLS ID #PAMC2192278, Moe Mahoney, BHHS Fox & Roach Wayne-Devon. Bright MLS
 - $1,300,0004 bd3 ba3k sqft1223 Hagys Ford Rd, Penn Valley, PA 19072For Sale
 MLS ID #PAMC2179778, Tom Toole III, RE/MAX Main Line-West Chester. Bright MLS
 - $949,9004 bd3 ba1.9k sqft129 Locust Grove Rd, Bryn Mawr, PA 19010For Sale
 MLS ID #PADE2120062, Nancy Alperin, MAXWELL REALTY COMPANY. Bright MLS
 - $959,9004 bd4 ba3.1k sqft2 Fox Pond Dr, Spring House, PA 19477For Sale
 MLS ID #PAMC2195354, Diane Reddington, Coldwell Banker Realty. Bright MLS
 - $799,0004 bd3 ba1.9k sqft430 McClenaghan Mill Rd, Wynnewood, PA 19096For SaleMLS ID #PAMC2187284, Jason Polykoff, Keller Williams Realty Devon-Wayne. Bright MLS
- $724,9005 bd2 ba2.1k sqft101 Merion Ave, Narberth, PA 19072For SaleMLS ID #PAMC2190388, Matthew Williams, KW Empower. Bright MLS
- $985,0005 bd5 ba3.8k sqft107 Montgomery Ave, Bala Cynwyd, PA 19004For SaleMLS ID #PAMC2192590, Israela Haor-Friedman, BHHS Fox & Roach-Haverford. Bright MLS
- $839,9004 bd4 ba2.3k sqft1022 Cloverhill Rd, Wynnewood, PA 19096For SaleMLS ID #PAMC2194918, Stephanie MacDonald, Compass RE. Bright MLS
- $1,200,0005 bd5 ba3.8k sqft100 Cherry Ln, Wynnewood, PA 19096For SaleMLS ID #PAMC2192500, Robin Gordon, BHHS Fox & Roach-Haverford. Bright MLS
- $900,0004 bd3 ba3.1k sqft1717 Hamilton Dr, Valley Forge, PA 19481For SaleMLS ID #PACT2135712, Brett Furman, Real Broker, LLC. Bright MLS
- $899,0004 bd5 ba3.7k sqft1448 Meadowbrook Rd, Jenkintown, PA 19046For SaleMLS ID #PAMC2192040, Anna Skale, Keller Williams Main Line. Bright MLS
- $849,9004 bd3 ba3.1k sqft201 Creekwood Dr, Feasterville, PA 19053For SaleMLS ID #PABU2132512, Ilona Vaysman, Keller Williams Real Estate - Newtown. Bright MLS
- $725,0004 bd4 ba3.2k sqft1705 Sue Ellen Dr, Havertown, PA 19083For SaleMLS ID #PADE2124402, Mrs. Lori J Rogers, Keller Williams Main Line. Bright MLS
- $1,399,0005 bd4 ba3.5k sqft205 Spruce Tree Rd, Radnor, PA 19087For SaleMLS ID #PADE2124832, Liz Feldman, Compass RE. Bright MLS
- $969,9004 bd3 ba2.8k sqft1843 Beacon Hill Dr, Dresher, PA 19025For SaleMLS ID #PAMC2188752, Justin Heath, Real of Pennsylvania. Bright MLS
- $850,0004 bd3 ba3.4k sqft380 Sycamore Mills Rd, Media, PA 19063For SaleMLS ID #PADE2119720, Gary Scheivert, BHHS Fox & Roach-Media. Bright MLS
- $1,085,0004 bd3 ba2.8k sqft1198 Union Meeting Rd, Blue Bell, PA 19422For SaleMLS ID #PAMC2192708, Mark Woodruff, Redfin Corporation. Bright MLS
- $639,9005 bd3 ba2.7k sqft301 Parsons Ave, Bala Cynwyd, PA 19004For SaleMLS ID #PAMC2194730, Dylan Ostrow, Keller Williams Main Line. Bright MLS
- $999,0004 bd3 ba3.9k sqft830 Gregory Rd, Rydal, PA 19046For SaleMLS ID #PAMC2193610, Douglas Braun, Prime Real Estate Team. Bright MLS
- $925,0004 bd3 ba3.8k sqft80 Mendenhall Dr, Glen Mills, PA 19342For SaleMLS ID #PADE2122998, Lori Grier, Coldwell Banker Realty. Bright MLS
