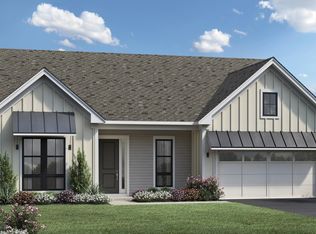
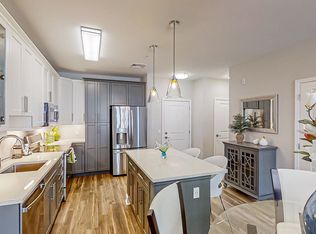
Welcome to the Odessa Modern Farmhouse Model located in the desirable 55+ Community of Enclave at the Promenade. Located on a premium lot with a cinematic vista of the pond (across the street), a true oasis of tranquility! Enjoy an easy lifestyle with one level living with a flexible open floor plan. This almost new home showcases 2 Bedrooms and 2 Baths, 10 foot ceilings, oversized windows and doorways, single panel doors, recessed lights, Patio and 2 car Garage. The beautiful brick front, covered Porch and gleaming red door greet you as you enter the sunlit expansive Foyer with hardwood floor, tray ceiling and coat closet. Natural light soars throughout this home. The heart of the home showcases the luminous Kitchen, Great Room and Dining area. The gourmet Kitchen features tile floor, double bowl undermount sink, staggered 42” cherry cabinetry, subway style backsplash, center island (with cabinets and seats 4), granite countertops, stainless steel appliances, including 5 burner cooktop, Kitchen Aid hood (vents to the outside), wall oven and built in microwave, pantry and upgraded designer fixtures. The Kitchen includes a Breakfast Room where you can step outside the sliding glass doors to the Patio, ideal for entertaining or relaxing. The comfortable Great Room and Dining area features carpeting and a triple window. Retreat to the Primary Bedroom Suite with carpeting, crown molding, triple window and walk-in closet. The spa-like Bathroom highlights tile floor, dual sinks, large shower with large seat, subway style tile, transom window, linen closet and fixtures. The 2nd Bedroom boasts carpet, triple window and walk-in closet. An additional Full Bath features tile floor, tub/ shower and chrome fixtures. The Mud Room with hardwood floor offers convenient access to the 2 car Garage with pull down stairs to storage. The Laundry Room with tile floor and window includes a washer, dryer and utility sink. Enjoy year round resort style amenities including a 5675 square foot community clubhouse with fitness center, outdoor pool, and pickleball courts, including many clubs and social activities including billiards room/lounge area, book clubs, card games, library, walking/biking trail and trips. Lawn and landscape maintenance. Perfectly located, within walking distance to the shops and restaurants at the Promenade including Sprouts Market, HomeGoods, Redstone, LaScalas, Turning Point, Starbucks, Lululemon and more. Walkability is easy to Fresh Market, Hobby Lobby and Corner Bakery. Close to PA Turnpike, routes, 309 and 63. Convenient to Septa Regional Railway and downtown historic Ambler. It’s all here! Your next step, dream come true home! You will love carefree Enclave at the Promenade living!
Coming soon 05/29
$729,900
300 Dryden Rd E, Dresher, PA 19025
2beds
1,796sqft
Est.: Get pre-qualified
Single Family Residence
Built in 2020
9,820 Square Feet Lot
$-- Zestimate®
$406/sqft
$475/mo HOA
What's special
- 4 days |
- 507 |
- 14 |
Zillow last checked:
Listing updated:
Listed by:
Sam Massey 215-284-9261,
BHHS Fox & Roach-Blue Bell 2155422200
Source: Bright MLS,MLS#: PAMC2180832
Tour with a local agent
Facts & features
Interior
Bedrooms & bathrooms
- Bedrooms: 2
- Bathrooms: 2
- Full bathrooms: 2
- Main level bathrooms: 2
- Main level bedrooms: 2
Rooms
- Room types: Dining Room, Primary Bedroom, Bedroom 2, Kitchen, Foyer, Breakfast Room, Great Room, Laundry, Primary Bathroom, Full Bath
Primary bedroom
- Features: Flooring - Carpet, Crown Molding, Walk-In Closet(s)
- Level: Main
- Area: 252 Square Feet
- Dimensions: 14 X 18
Bedroom 2
- Features: Flooring - Carpet, Walk-In Closet(s)
- Level: Main
- Area: 156 Square Feet
- Dimensions: 12 X 13
Primary bathroom
- Features: Flooring - Tile/Brick, Double Sink, Recessed Lighting, Bathroom - Stall Shower
- Level: Main
- Area: 90 Square Feet
- Dimensions: 9 X 10
Breakfast room
- Features: Flooring - HardWood
- Level: Main
- Area: 140 Square Feet
- Dimensions: 10 X 14
Dining room
- Features: Flooring - Carpet
- Level: Main
- Area: 170 Square Feet
- Dimensions: 10 X 17
Foyer
- Features: Flooring - HardWood, Recessed Lighting
- Level: Main
- Area: 105 Square Feet
- Dimensions: 7 X 15
Other
- Features: Flooring - Tile/Brick, Bathroom - Tub Shower
- Level: Main
- Area: 90 Square Feet
- Dimensions: 9 X 10
Great room
- Features: Flooring - Carpet
- Level: Main
- Area: 238 Square Feet
- Dimensions: 14 X 17
Kitchen
- Features: Flooring - HardWood, Kitchen - Gas Cooking, Double Sink, Breakfast Bar, Pantry
- Level: Main
- Area: 196 Square Feet
- Dimensions: 14 X 14
Laundry
- Features: Flooring - Tile/Brick
- Level: Main
- Area: 56 Square Feet
- Dimensions: 7 X 8
Mud room
- Features: Flooring - HardWood
- Level: Main
- Area: 54 Square Feet
- Dimensions: 6 X 9
Heating
- Central, Natural Gas
Cooling
- Central Air, Electric
Appliances
- Included: Microwave, Cooktop, Dishwasher, Disposal, Dryer, Ice Maker, Self Cleaning Oven, Oven, Oven/Range - Gas, Range Hood, Refrigerator, Stainless Steel Appliance(s), Washer, Tankless Water Heater, Gas Water Heater
- Laundry: Dryer In Unit, Main Level, Washer In Unit, Laundry Room, Mud Room
Features
- Bathroom - Stall Shower, Bathroom - Tub Shower, Breakfast Area, Combination Dining/Living, Crown Molding, Dining Area, Entry Level Bedroom, Family Room Off Kitchen, Open Floorplan, Eat-in Kitchen, Kitchen - Gourmet, Kitchen Island, Kitchen - Table Space, Pantry, Primary Bath(s), Recessed Lighting, Upgraded Countertops, Walk-In Closet(s), 9'+ Ceilings, Dry Wall
- Flooring: Carpet, Ceramic Tile, Hardwood, Wood
- Doors: Insulated, Sliding Glass
- Windows: Insulated Windows, Screens, Transom, Vinyl Clad
- Has basement: No
- Has fireplace: No
Interior area
- Total structure area: 1,796
- Total interior livable area: 1,796 sqft
- Finished area above ground: 1,796
- Finished area below ground: 0
Property
Parking
- Total spaces: 4
- Parking features: Garage Faces Front, Garage Door Opener, Inside Entrance, Asphalt, Attached, Driveway
- Attached garage spaces: 2
- Uncovered spaces: 2
- Details: Garage Sqft: 400
Accessibility
- Accessibility features: 2+ Access Exits
Features
- Levels: One
- Stories: 1
- Patio & porch: Patio
- Exterior features: Lighting, Street Lights
- Pool features: Community
- Has view: Yes
- View description: Garden, Scenic Vista
Lot
- Size: 9,820 Square Feet
- Dimensions: 104.00 x 0.00
- Features: Irregular Lot, Front Yard
Details
- Additional structures: Above Grade, Below Grade
- Parcel number: 540005239365
- Zoning: RES
- Special conditions: Standard
- Other equipment: None
Construction
Type & style
- Home type: SingleFamily
- Architectural style: Ranch/Rambler
- Property subtype: Single Family Residence
Materials
- Vinyl Siding, Brick
- Foundation: Other
- Roof: Architectural Shingle
Condition
- Very Good
- New construction: No
- Year built: 2020
Details
- Builder model: Odessa Modern Farmhouse
- Builder name: Toll Brothers
Utilities & green energy
- Electric: Circuit Breakers
- Sewer: Public Sewer
- Water: Public
- Utilities for property: Cable Connected, Phone Connected, Fiber Optic
Community & HOA
Community
- Features: Pool
- Security: Carbon Monoxide Detector(s), Fire Alarm, Main Entrance Lock, Fire Sprinkler System
- Senior community: Yes
- Subdivision: Enclave At The Promenade
HOA
- Has HOA: Yes
- Amenities included: Billiard Room, Clubhouse, Community Center, Fitness Center, Jogging Path, Pool
- Services included: Common Area Maintenance, Maintenance Grounds, Road Maintenance, Snow Removal, Trash
- HOA fee: $475 monthly
Location
- Region: Dresher
- Municipality: UPPER DUBLIN TWP
Financial & listing details
- Price per square foot: $406/sqft
- Tax assessed value: $235,220
- Annual tax amount: $12,126
- Date on market: 5/29/2026
- Listing agreement: Exclusive Right To Sell
- Listing terms: Cash,Conventional
- Inclusions: Kitchen Refrigerator, Washer, Dryer, Flat Screen Tv - All In As-is Condition
- Ownership: Fee Simple
- Road surface type: Black Top
Estimated market value
Not available
Estimated sales range
Not available
Not available
Price history
Price history is unavailable.
Public tax history
Tax history is unavailable.
Monthly payment
Est. payment$--/mo
Payment breakdown
Explore the cost of this home by adjusting the details. Changes won't be saved.
All calculations are estimates and provided by Zillow, Inc. for informational purposes only. Actual amounts may vary.
HOA fees may include property taxes on listings classified as Co-Ops. Contact the listing agent and/or owner for fee details.
Mortgage interest rates are dependent on a number of factors, including credit score, down payment, and repayment length. Interest rate data provided by Zillow Group Marketplace, Inc. as of 1/1/1970 from various mortgage lenders with which we have lead or other similar arrangements; the Estimated Payment is an average of those rates.
See how much you could borrow to make a competitive offer.
Climate risks
Neighborhood: 19025
Nearby schools
GreatSchools rating
- 8/10Fitzwater El SchoolGrades: K-5Distance: 1.2 mi
- 9/10Sandy Run Middle SchoolGrades: 6-8Distance: 2.5 mi
- 9/10Upper Dublin High SchoolGrades: 9-12Distance: 2.8 mi
Schools provided by the listing agent
- High: Upper Dublin
- District: Upper Dublin
Source: Bright MLS. This data may not be complete. We recommend contacting the local school district to confirm school assignments for this home.
A local agent can set up tours, give advice and negotiate with sellers.

- Pennsylvania
- Montgomery County
- Dresher
- 19025
- 300 Dryden Rd E
Nearby cities
Nearby zip codes
Other Dresher Topics
