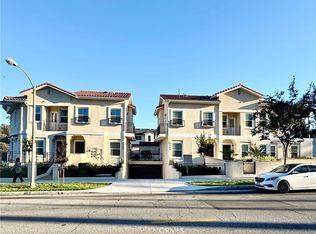
Great Price! Great Deal! This is an excellent opportunity to own a brand-new home! This two-story unit with 2 bedrooms and 2.75 bathrooms is one of six units in the Alhambra Garden community. It features bright and spacious open areas with a comfortable atmosphere. The first floor offers a living room, kitchen, laundry room, bathroom, and dining area. On the second floor, there are two bedrooms with private balconies and two full bathrooms. Additionally, there is a multi-purpose room that can be used as a home office or study... This unit also includes a two-car underground garage directly connected to the living room. The entire underground garage is equipped with a remote-controlled electric gate, providing you with a safer environment. From the kitchen, you can access your private terrace, as well as the beautifully designed open garden in the community, providing a peaceful place for walking and outdoor relaxation. This new home is located in the bustling central area of Alhambra, with convenient transportation, easy access to daily amenities, and a beautiful environment. It is just minutes away from parks, supermarkets, schools, restaurants, and a golf course. We also have Unit #E, and Unit #F available, each with different layouts and prices to meet your individual needs. Welcome to Alhambra Garden. This is your ideal home!
New construction
Listed by: TopSky Realty Inc. • Xiang Qin • Contact: xiangelaqin@gmail.com
Price cut: $10K (10/4)
$829,000
300 E Alhambra Rd #D, Alhambra, CA 91801
2beds
1,310sqft
Condominium
Built in 2024
-- sqft lot
$823,300 Zestimate®
$633/sqft
$424/mo HOA
What's special
- 182 days
- 174
- 11
Zillow last checked:
Listing updated:
Listed by:
Xiang Qin DRE #01999352 xiangelaqin@gmail.com,
TopSky Realty Inc.
Source: CRMLS,MLS#: TR26134355 Originating MLS: California Regional MLS
Originating MLS: California Regional MLSFacts & features
Interior
Bedrooms & bathrooms
- Bedrooms: 2
- Bathrooms: 3
- Full bathrooms: 3
- Main level bathrooms: 1
Rooms
- Room types: Bedroom, Kitchen, Living Room, Primary Bathroom, Primary Bedroom
Bedroom
- Features: All Bedrooms Up
Bathroom
- Features: Separate Shower, Tub Shower
Kitchen
- Features: Quartz Counters
Heating
- Central
Cooling
- Central Air
Appliances
- Laundry: In Kitchen
Features
- Balcony, All Bedrooms Up
- Flooring: Laminate
- Windows: Double Pane Windows
- Has fireplace: No
- Fireplace features: None
- Common walls with other units/homes: 1 Common Wall
Interior area
- Total interior livable area: 1,310 sqft
Property
Parking
- Total spaces: 2
- Parking features: Garage
- Attached garage spaces: 2
Accessibility
- Accessibility features: None
Features
- Levels: Three Or More
- Stories: 3
- Entry location: Front door
- Patio & porch: Deck
- Pool features: None
- Spa features: None
- Fencing: None
Lot
- Size: 0.29 Acres
Details
- Parcel number: 5337001056
- Special conditions: Standard
Construction
Type & style
- Home type: Condo
- Property subtype: Condominium
- Attached to another structure: Yes
Materials
- Roof: Tile
Condition
- Turnkey
- New construction: Yes
- Year built: 2024
Utilities & green energy
- Electric: Standard
- Sewer: Public Sewer
- Water: Public
- Utilities for property: Electricity Available, Natural Gas Available, Water Available
Community & HOA
Community
- Features: Sidewalks
HOA
- Has HOA: Yes
- Amenities included: Maintenance Grounds, Maintenance Front Yard
- HOA fee: $424 monthly
- HOA name: Alhambra Garden
- HOA phone: 909-870-7878
Location
- Region: Alhambra
Financial & listing details
- Price per square foot: $633/sqft
- Date on market: 6/19/2026
- Cumulative days on market: 183 days
- Listing terms: Cash,Cash to New Loan,Conventional
Estimated market value
$823,300
$782,000 - $864,000
$4,197/mo
Price history
| Date | Event | Price |
|---|---|---|
| 10/4/2026 | Price change | $829,000-1.2%$633/sqft |
Source:  CRMLS #TR26134355 Report a problem CRMLS #TR26134355 Report a problem | ||
| 8/31/2026 | Price change | $839,000-1.2%$640/sqft |
Source: CRMLS #TR26134355 Report a problem | ||
| 6/19/2026 | Listed for sale | $849,000-3.5%$648/sqft |
Source: CRMLS #TR26134355 Report a problem | ||
| 10/8/2025 | Listing removed | $879,900-2.1%$672/sqft |
Source:  SDMLS #P1-22194 Report a problem SDMLS #P1-22194 Report a problem | ||
| 6/23/2025 | Listed for sale | $899,000$686/sqft |
Source: SDMLS #P1-22194 Report a problem | ||
Public tax history
Tax history is unavailable.
Monthly payment
Est. payment
Payment breakdown
Explore the cost of this home by adjusting the details. Changes won't be saved.Climate risks
Neighborhood: 91801
- $619,0002 bd3 ba960 sqft300 E Alhambra Rd #F, Alhambra, CA 91801New Construction

- $799,0002 bd3 ba1.2k sqft300 E Alhambra Rd UNIT E, Alhambra, CA 91801New Construction
- $882,9893 bd2 ba1.5k sqft300 E Alhambra Rd, Alhambra, CA 91801Off Market
- $1,182,0003 bd2 ba1.6k sqft510 N Chapel Ave, Alhambra, CA 91801Off Market
Similar homes
- $799,0002 bd3 ba1.2k sqft300 E Alhambra Rd Unit E, Alhambra, CA 91801New ConstructionMLS ID #TR26129195, Xiang Qin, TopSky Realty Inc.. CRMLS
- $619,0002 bd3 ba960 sqft300 E Alhambra Rd #F, Alhambra, CA 91801New ConstructionMLS ID #TR26128341, Xiang Qin, TopSky Realty Inc.. CRMLS
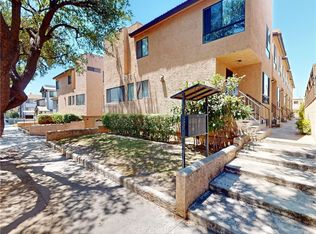
- $735,0004 bd4 ba1.4k sqft105 S Marguerita Ave APT C, Alhambra, CA 91801For Sale
 MLS ID #AR26154044, Rosi Ueng, Treelane Realty Group Inc.. CRMLS
 - $635,0002 bd2 ba840 sqft228 S Olive Ave Unit A302, Alhambra, CA 91801For Sale
 MLS ID #WS26132668, BEN SITU, ALLIANCE REALTY KINGDOM INC.. CRMLS
