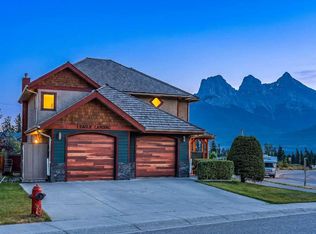
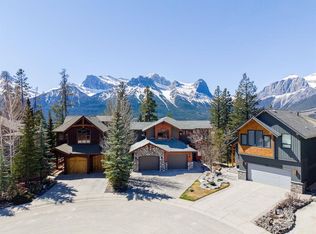
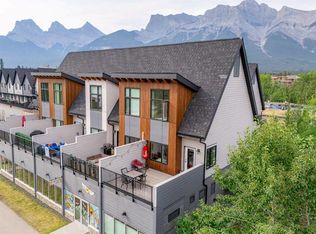
Nestled on the sunny side of Canmore‘s desirable eagle terrace, this immaculate 1700 square-foot townhome delivers mountain views and an ideal Alpine lifestyle. The main floor features bright open concept, living dining and kitchen areas with expensive windows. Upstairs offers a primary retreat with a walk-in closet and private en suite plus a second bedroom with the Jack and Jill Bob. The walkout entry-level includes a third bedroom and full bath with direct access to the patio. Located above Eagle Terrace park, step out onto walking, hiking and biking trails just seconds away. Perfect as a full-time residence or low maintenance mountain getaway!
For sale
C$1,249,900
300 Eagle Terrace Rd Unit 9, Canmore, AB T1W 3E5
2beds
1,877sqft
Townhouse
Built in 2001
1,306 Square Feet Lot
$-- Zestimate®
C$666/sqft
C$520/mo HOA
What's special
Mountain viewsWalkout entry-level
- 15 hours
- 5
- 0
Zillow last checked:
Listing updated:
Listed by:
Louise Fuller, Associate,
Re/Max Alpine Realty
Source: courtesy of Pillar9 System,MLS®#: A2348672 Originating MLS®#: Calgary
Originating MLS®#: CalgaryFacts & features
Interior
Bedrooms & bathrooms
- Bedrooms: 2
- Bathrooms: 4
- Full bathrooms: 3
- 1/2 bathrooms: 1
Other
- Level: Upper
- Dimensions: 13`4" x 14`5"
Bedroom
- Level: Upper
- Dimensions: 11`7" x 13`0"
Other
- Level: Main
- Dimensions: 2`11" x 7`0"
Other
- Level: Upper
- Dimensions: 9`6" x 4`11"
Other
- Level: Upper
- Dimensions: 6`1" x 11`2"
Other
- Level: Lower
- Dimensions: 4`11" x 8`2"
Other
- Level: Main
- Dimensions: 18`0" x 6`1"
Dining room
- Level: Main
- Dimensions: 13`8" x 10`10"
Other
- Level: Lower
- Dimensions: 4`10" x 5`2"
Other
- Level: Lower
- Dimensions: 17`2" x 20`0"
Kitchen
- Level: Main
- Dimensions: 13`9" x 15`10"
Living room
- Level: Main
- Dimensions: 17`1" x 17`4"
Heating
- Forced Air
Cooling
- Central Air
Appliances
- Included: Dishwasher, Dryer, Electric Stove, Microwave, Refrigerator, Washer
- Laundry: In Hall
Features
- Breakfast Bar, Central Vacuum, Granite Counters, Kitchen Island
- Flooring: Carpet, Hardwood
- Basement: None
- Number of fireplaces: 1
- Fireplace features: Gas
- Common walls with other units/homes: 1 Common Wall
Interior area
- Total interior livable area: 1,877 sqft
Property
Parking
- Total spaces: 2
- Parking features: Single Garage Attached, Attached Garage
- Attached garage spaces: 1
Features
- Levels: Three Or More,3 (or more) Storey
- Stories: 1
- Patio & porch: Deck
- Exterior features: Balcony
- Fencing: None
- Has view: Yes
- Frontage length: 9.45M 31`0"
Lot
- Size: 1,306 Square Feet
- Features: Back Yard, Corner Lot, Cul-De-Sac, Irregular Lot, Views
Details
- Parcel number: 113653140
- Zoning: R3
Construction
Type & style
- Home type: Townhouse
- Property subtype: Townhouse
Materials
- Stucco, Wood Siding
- Foundation: Concrete Perimeter
- Roof: Asphalt Shingle
Condition
- New construction: No
- Year built: 2001
Community & HOA
Community
- Features: Golf
- Subdivision: Eagle Terrace
HOA
- Has HOA: Yes
- Amenities included: None
- Services included: Insurance, Maintenance Grounds, Professional Management, Reserve Fund Contributions, Snow Removal
- HOA fee: C$520 monthly
Location
- Region: Canmore
Financial & listing details
- Price per square foot: C$666/sqft
- Date on market: 10/1/2026
- Inclusions: Inquire to listing agent
Price history
Price history is unavailable.
Public tax history
Tax history is unavailable.
Climate risks
Neighborhood: T1W
Nearby schools
GreatSchools rating
No schools nearby
We couldn't find any schools near this home.


Similar homes
- C$1,250,0003 bd3 ba1.2k sqft102 SW Stewart Creek Rise #101, Canmore, AB T1W 0K6For Sale
 MLS ID #A2347593, Jamie Robinson, Associate, Grassroots Realty Group. courtesy of Pillar9 System
 - C$1,079,0002 bd3 ba1.3k sqft242 E Benchlands Ter #9, Canmore, AB T1W 3B2For Sale
 MLS ID #A2343811, Marc See, Associate, Grassroots Realty Group . courtesy of Pillar9 System
 - C$1,149,9982 bd3 ba1k sqft105 S Stewart Creek Rise #803, Canmore, AB T1W 0J5For Sale
 MLS ID #A2348001, Clare Mcardle, Associate, Century 21 Nordic Realty. courtesy of Pillar9 System
 - C$1,265,0002 bd3 ba1k sqft1106 SW Bow Valley Trl #102, Canmore, AB T1W 1N6For Sale
 MLS ID #A2343808, Jonas Gordon, Associate, Maxwell Capital Realty. courtesy of Pillar9 System
