Located directly off Highway 1 in the heart of Rosedale, just a few blocks from the levee and the mighty Mississippi beyond it, 300 Elizabeth Street brings together historic architecture, original details, and modern updates. Formerly known as The Eddin's Place and built in 1905, this two-story home offers approximately 4,057 square feet with four bedrooms and 2.5 bathrooms on two parcels totaling approximately 1.33 acres. Large shade trees, a circular drive, and a broad front porch introduce the setting. Inside, a grand entrance hall features the main staircase, beamed ceilings, and newly refinished hardwood floors. Large, original pocket doors connect the formal dining room to the left and the spacious living room to the right. The dining room overlooks the front lawn through large windows framed by original built-in cabinets with leaded glass. Across the hall, the living room features a fireplace, beamed ceilings, built-in shelving, and an original built-in window bench. A covered porch opens from the living room to the side yard. Off the dining room, a sunroom with windows on three sides provides natural light and access to an outdoor patio. The renovated kitchen includes a custom McCarty backsplash, deep sink, refrigerator, and electric range. An adjoining butler's pantry and dry bar offer original cabinetry and storage. A second set of steps connects the central staircase to the kitchen, providing convenient access between the main living and entertaining spaces. A half bath is located near the staircase and main entrance. Upstairs, a spacious landing offers a sitting area and original double doors opening to a balcony overlooking the front yard. Four bedrooms, two bathrooms arranged in a Jack-and-Jill layout, and a sleeping porch complete the upstairs. Historically used for sleeping with the windows open, the sleeping porch features 10 windows restored by the current owners. Two bedrooms retain original coal-burning fireplaces with intricate wooden mantels and decorative surrounds, currently maintained as architectural features. One bathroom was recently remodeled with a walk-in tile shower. Central heating and cooling serve the main floor, while upstairs heating and cooling are provided by window units and space heaters. Updates include a roof approximately three years old, a downstairs central AC unit approximately two years old, and a whole-house generator for backup power. Additional features include a basement, security system with cameras, covered rear carport, backyard storage building, and backyard fountain. The front porch, covered side porch, sunroom patio, and upstairs balcony offer several places to enjoy the shaded grounds. Approximately 30 miles from Clarksdale along scenic Highway 1, approximately 20 miles from Cleveland, and just over half a mile from Rosedale Distilling Company, The Edins House offers the space and character for a private Delta retreat, with potential for a bed-and-breakfast or hunting lodge, subject to applicable approvals.
Active
$260,000
300 Elizabeth St, Rosedale, MS 38769
4beds
4,057sqft
Residential, Single Family Residence
Built in 1905
1.33 Acres Lot
$-- Zestimate®
$64/sqft
$-- HOA
What's special
Custom mccarty backsplashOriginal detailsCircular driveBackyard fountainGrand entrance hallNewly refinished hardwood floorsFour bedrooms
- 3 days
- 164
- 20
Likely to sell faster than
Zillow last checked:
Listing updated:
Listed by:
Jones Luster 662-902-7592,
Mossy Oak Properties Bottomland Real Estate 662-624-8282
Source: MLS United,MLS#: 4166455
Facts & features
Interior
Bedrooms & bathrooms
- Bedrooms: 4
- Bathrooms: 3
- Full bathrooms: 2
- 1/2 bathrooms: 1
Heating
- Central, Fireplace(s), Natural Gas
Cooling
- Central Air, Window Unit(s)
Appliances
- Included: Dishwasher, Electric Range, Refrigerator
- Laundry: Laundry Room, Main Level
Features
- Ceiling Fan(s), Crown Molding, Eat-in Kitchen, Entrance Foyer, High Ceilings, High Speed Internet, Open Floorplan, Pantry, Storage
- Flooring: Hardwood, Tile
- Doors: French Doors
- Windows: Blinds, Wood Frames
- Has fireplace: Yes
- Fireplace features: Gas Log, Living Room, Other
Interior area
- Total structure area: 4,057
- Total interior livable area: 4,057 sqft
Video & virtual tour
Property
Parking
- Total spaces: 1
- Parking features: Attached Carport, Circular Driveway, Driveway
- Carport spaces: 1
- Has uncovered spaces: Yes
Features
- Levels: Two
- Stories: 2
- Patio & porch: Patio
- Exterior features: Balcony, Private Yard
- Fencing: None
Lot
- Size: 1.33 Acres
- Features: Corner Lot
Details
- Additional structures: Shed(s)
- Parcel number: 13099000003900
Construction
Type & style
- Home type: SingleFamily
- Architectural style: Traditional
- Property subtype: Residential, Single Family Residence
Materials
- Stucco
- Foundation: Conventional
- Roof: Architectural Shingles
Condition
- New construction: No
- Year built: 1905
Utilities & green energy
- Sewer: Public Sewer
- Water: Community
- Utilities for property: Electricity Connected, Natural Gas Connected, Sewer Connected, Water Connected
Community & HOA
Community
- Security: Security System
- Subdivision: Metes And Bounds
HOA
- Has HOA: No
Location
- Region: Rosedale
Financial & listing details
- Price per square foot: $64/sqft
- Tax assessed value: $216,420
- Annual tax amount: $764
- Date on market: 10/23/2026
- Electric utility on property: Yes
Estimated market value
Not available
Estimated sales range
Not available
Not available
Price history
| Date | Event | Price |
|---|---|---|
| 10/23/2026 | Listed for sale | $260,000$64/sqft |
Source: MLS United #4166455 Report a problem | ||
| 10/12/2026 | Listing removed | $260,000$64/sqft |
Source: REALSTACK #91580 Report a problem | ||
| 5/13/2026 | Listed for sale | $260,000-5.5%$64/sqft |
Source: MLS United #4128202 Report a problem | ||
| 10/9/2025 | Listed for sale | $275,000-3.5%$68/sqft |
Source: MLS United #4128202 Report a problem | ||
| 9/25/2025 | Listing removed | $285,000$70/sqft |
Source: Mid Delta Data Sharing Network #104217 Report a problem | ||
| 6/23/2025 | Price change | $285,000-9.5%$70/sqft |
Source: Mid Delta Data Sharing Network #104217 Report a problem | ||
| 1/14/2025 | Listed for sale | $315,000$78/sqft |
Source: Mid Delta Data Sharing Network #104217 Report a problem | ||
Public tax history
| Year | Property taxes | Tax assessment |
|---|---|---|
| 2025 | $764 +1.3% | $21,642 +79.4% |
| 2024 | $754 +1.2% | $12,063 |
| 2023 | $745 +1.2% | $12,063 |
| 2022 | $737 +1% | $12,063 +6.5% |
| 2021 | $729 -0.3% | $11,330 |
| 2019 | $732 | $11,330 |
| 2018 | -- | $11,330 +6.9% |
| 2017 | $582 | $10,600 |
| 2016 | -- | $10,600 |
| 2015 | -- | $10,600 |
| 2014 | -- | $10,600 +1.5% |
| 2013 | -- | $10,443 |
Find assessor info on the county website
Monthly payment
Est. payment
Payment breakdown
Explore the cost of this home by adjusting the details. Changes won't be saved.Climate risks
Neighborhood: 38769
Similar homes
- $275,0004 bd3 ba3.1k sqft1282 McWimus Rd, Merigold, MS 38759For Sale
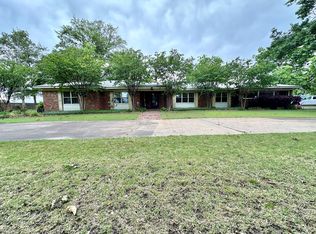 MLS ID #104498, Sonya Swafford. Mid Delta Data Sharing Network
- $325,0003 bd3 ba3.1k sqft2907 Highway 8, Cleveland, MS 38732For Sale
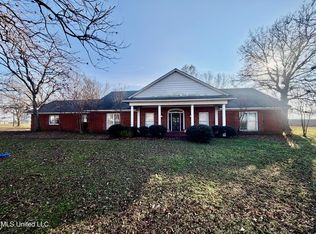 MLS ID #4136737, Anthony Steen, Tom Smith Land & Homes. MLS United
- $135,0003 bd3 ba2.2k sqft405 E Preston St, Benoit, MS 38725For Sale
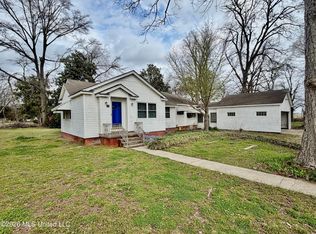 MLS ID #4142367, Anthony Steen, Tom Smith Land & Homes. MLS United
- $370,0004 bd3 ba2.8k sqft538 Evans Rd, Boyle, MS 38730For Sale
 MLS ID #4153930, Anthony Steen, Tom Smith Land & Homes. MLS United
