Just bring the horses and your dreams! Looking for room to roam, space for horses, and a home that checks all the boxes? This 4-bedroom, 3-bath farmhouse sits on 8.563 acres in a peaceful country setting tucked away from the road for added privacy. The bright, open-concept great room is filled with natural light and creates an inviting space for everyday living and entertaining. The main level features a spacious primary suite, an additional bedroom, and full bath. Upstairs offers two more bedrooms and a full bath. The lower level provides a large family room, bonus room ideal for an office, gym, or playroom, plus tremendous storage. Equestrians and hobby farmers will appreciate the well-designed, exceptional outdoor amenities. An impressive 48' x 72' building with 12' overhangs on two sides offers abundant space for vehicles, trailers, and equipment. One side serves as a garage/workshop, while the other includes six horse stalls, wash rack, tack room, and feed room. Three fenced pastures with water and electric and an 80' x 100' lighted outdoor riding arena complete this outstanding property. A rare opportunity to enjoy comfortable living, functional farm facilities, and country privacy in one beautiful package.
Active
Price cut: $9.9K (8/27)
$575,000
300 Fisher Rd, Athens, OH 45701
4beds
3,150sqft
Single Family Residence, Single Family, Resale Home, HOA-No, Farm & Acreage, SF-Site Built
Built in 2018
8.56 Acres Lot
$570,400 Zestimate®
$183/sqft
$-- HOA
What's special
Tremendous storageLarge family roomSpacious primary suite
- 147 days
- 661
- 73
Zillow last checked:
Listing updated:
Listed by:
Stephanie Wood (740)707-1437,
Ohio Realty
Source: Athens County BOR,MLS#: 2434998
Facts & features
Interior
Bedrooms & bathrooms
- Bedrooms: 4
- Bathrooms: 3
- Full bathrooms: 3
Heating
- Forced Air-Propane
Cooling
- Central Air
Appliances
- Included: Dishwasher, Disposal, Refrigerator, Washer, Water Heater- Propane, Oven/Range- Gas, Dryer, Microhood
- Laundry: Washer Hookup
Features
- Ceiling Fan(s), Vaulted Ceiling(s), Walk-In Closet(s), Countertops- Quartz, Countertops- Wood
- Flooring: Carpet, Tile
- Windows: Double Pane Windows
- Basement: Full,Partially Finished
- Has fireplace: Yes
- Fireplace features: Gas
Interior area
- Total structure area: 3,150
- Total interior livable area: 3,150 sqft
Video & virtual tour
Property
Parking
- Total spaces: 2
- Parking features: Detached, Garage Door Opener
- Garage spaces: 2
Features
- Levels: 2 story + basement
- Patio & porch: Deck, Patio, Porch- Covered
- Exterior features: Rain Gutters, Lighting
- Fencing: Fenced- Part
Lot
- Size: 8.56 Acres
- Features: Trees
Details
- Additional structures: Work Shop, Barn(s), Stable(s), Pole Barn/Building
- Parcel number: B010010040404
Construction
Type & style
- Home type: SingleFamily
- Architectural style: Farm House
- Property subtype: Single Family Residence, Single Family, Resale Home, HOA-No, Farm & Acreage, SF-Site Built
Materials
- Vinyl Siding
- Foundation: Poured-wall
- Roof: Metal
Condition
- Year built: 2018
Utilities & green energy
- Electric: Power: Buckeye Rural
- Sewer: Aerobic Septic
- Water: Public
- Utilities for property: Garbage Collection
Community & HOA
HOA
- Has HOA: No
Location
- Region: Athens
Financial & listing details
- Price per square foot: $183/sqft
- Date on market: 5/31/2026
Estimated market value
$570,400
$542,000 - $599,000
$3,141/mo
Price history
| Date | Event | Price |
|---|---|---|
| 8/27/2026 | Price change | $575,000-1.7%$183/sqft |
Source:  Athens County BOR #2434998 Report a problem Athens County BOR #2434998 Report a problem | ||
| 8/6/2026 | Price change | $584,900-2.5%$186/sqft |
Source: Athens County BOR #2434998 Report a problem | ||
| 5/31/2026 | Listed for sale | $599,900$190/sqft |
Source: Athens County BOR #2434998 Report a problem | ||
Public tax history
Tax history is unavailable.
Monthly payment
Est. payment
Payment breakdown
Explore the cost of this home by adjusting the details. Changes won't be saved.Climate risks
Neighborhood: 45701
Nearby schools
Similar homes
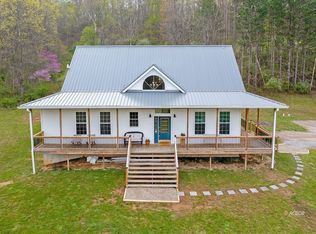
- $517,5004 bd3 ba2.8k sqft475 Longview Heights Rd, Athens, OH 45701For Sale
 MLS ID #2435648, Matthew Gaiser, Donna Summers Realty. Athens County BOR
 - $468,0004 bd4 ba2.9k sqft16 McGuffey Ln, Athens, OH 45701For Sale
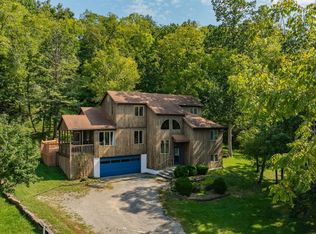 MLS ID #2435493, Russell Chamberlain, The Athens Real Estate Co., Ltd.. Athens County BOR
 - $649,9005 bd4 ba3.9k sqft7625 Edria Ln, Athens, OH 45701For Sale
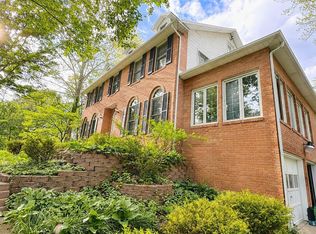 MLS ID #2435063, Matthew Gaiser, Donna Summers Realty. Athens County BOR
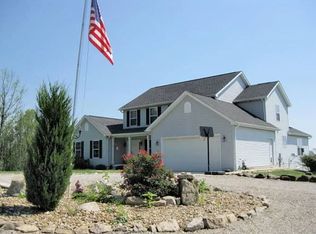
 - $625,0003 bd5 ba3.3k sqft3243 Ladd Ridge Rd, Athens, OH 45701For Sale By Owner
- $439,9004 bd4 ba2.6k sqft6 Sussex Dr, Athens, OH 45701For Sale
 MLS ID #226035230, Jake Ryan, Rock House Realty LLC. Columbus and Central Ohio Regional MLS
 - $570,0004 bd3 ba2.7k sqft35702 Malone Rd, Wilkesville, OH 45695For SaleMLS ID #226006403, Michael Doyle, Real of Ohio . Columbus and Central Ohio Regional MLS
