Tucked just up the hill from Lake Wallenpaupack -- with a wintertime view of the lake -- sits this beautifully crafted 4-year-old home. This 4-bedroom, 2-bath stunner features warm tongue-and-groove ceilings, radiant heat, a wood-burning stove, and a soaring great room. Outside, enjoy fresh landscaping, a stone patio, a new asphalt parking pad and driveway, and a white picket fence. The large garage can fit two cars in tandem, or one car plus tons of storage, with a covered carport that can also be used as an additional back patio. Natural light pours in and cooks will delight in the spacious kitchen lined with stainless steel appliances and gorgeous stone countertops. Public access to Fairview Lake is just down the street along with a community playground and pickleball court. Relax, entertain, and enjoy the lake lifestyle at your own private retreat. Perfect for a primary home (Wallenpaupack School District) or a summer/weekend escape from the city. Rarely will you find a home this new in the heart of the Poconos.''
For sale
Price cut: $11K (7/29)
$439,000
300 Gumbletown Rd, Paupack, PA 18451
4beds
1,850sqft
Residential, Single Family Residence
Built in 2022
0.59 Acres Lot
$428,500 Zestimate®
$237/sqft
$-- HOA
What's special
Natural light pours inGorgeous stone countertopsStone patioRadiant heatSoaring great roomFresh landscapingWhite picket fence
- 100 days
- 573
- 41
Zillow last checked:
Listing updated:
Listed by:
Roger G. Sherwood,
Real of Pennsylvania 855-450-0442
Source: GSBR as distributed by MLS GRID,MLS#: SC262361
Facts & features
Interior
Bedrooms & bathrooms
- Bedrooms: 4
- Bathrooms: 2
- Full bathrooms: 2
Rooms
- Room types: Bathroom 1, Living Room, Kitchen, Dining Room, Bedroom 4, Bedroom 3, Bedroom 2, Bedroom 1, Bathroom 2
Bedroom 1
- Area: 75 Square Feet
- Dimensions: 10 x 7.5
Bedroom 2
- Area: 180 Square Feet
- Dimensions: 12 x 15
Bedroom 3
- Area: 120.75 Square Feet
- Dimensions: 11.5 x 10.5
Bedroom 4
- Area: 75 Square Feet
- Dimensions: 7.5 x 10
Bathroom 1
- Area: 75 Square Feet
- Dimensions: 10 x 7.5
Bathroom 2
- Area: 75 Square Feet
- Dimensions: 7.5 x 10
Dining room
- Area: 90 Square Feet
- Dimensions: 10 x 9
Kitchen
- Area: 132 Square Feet
- Dimensions: 11 x 12
Living room
- Area: 634.5 Square Feet
- Dimensions: 23.5 x 27
Heating
- Propane, Wood Stove, Wood, Radiant
Cooling
- Ceiling Fan(s)
Appliances
- Included: Electric Oven, Washer/Dryer, Refrigerator, Oven, Microwave, Freezer, Free-Standing Electric Range
Features
- Other, Vaulted Ceiling(s)
- Flooring: Vinyl
- Attic: Crawl Opening
Interior area
- Total structure area: 1,850
- Total interior livable area: 1,850 sqft
- Finished area above ground: 1,850
- Finished area below ground: 0
Property
Parking
- Total spaces: 2
- Parking features: Driveway, Garage
- Garage spaces: 2
- Has uncovered spaces: Yes
Features
- Stories: 2
- Exterior features: Other
Lot
- Size: 0.59 Acres
- Dimensions: 120*158*193*146
- Features: Level, Other
Details
- Parcel number: 055.020113 010765
- Zoning: Residential
Construction
Type & style
- Home type: SingleFamily
- Architectural style: Traditional
- Property subtype: Residential, Single Family Residence
Materials
- Asphalt
- Foundation: Slab
- Roof: Asphalt
Condition
- New construction: No
- Year built: 2022
Utilities & green energy
- Electric: 200+ Amp Service
- Sewer: Mound Septic
- Water: Well
- Utilities for property: Electricity Connected, Propane
Community & HOA
Location
- Region: Paupack
Financial & listing details
- Price per square foot: $237/sqft
- Tax assessed value: $28,910
- Annual tax amount: $3,566
- Date on market: 5/21/2026
- Cumulative days on market: 100 days
- Listing terms: Cash,VA Loan,USDA Loan,FHA,Conventional
- Inclusions: All appliances
- Electric utility on property: Yes
- Road surface type: Paved
Estimated market value
$428,500
$407,000 - $450,000
$2,726/mo
Price history
| Date | Event | Price |
|---|---|---|
| 7/29/2026 | Price change | $439,000-2.4%$237/sqft |
Source:  GSBR as distributed by MLS GRID #SC262361 Report a problem GSBR as distributed by MLS GRID #SC262361 Report a problem | ||
| 5/21/2026 | Listed for sale | $450,000-2%$243/sqft |
Source: GSBR as distributed by MLS GRID #SC262361 Report a problem | ||
| 5/2/2026 | Listing removed | $459,000$248/sqft |
Source: GSBR as distributed by MLS GRID #SC254665 Report a problem | ||
| 3/30/2026 | Price change | $459,000-2.1%$248/sqft |
Source: GSBR as distributed by MLS GRID #SC254665 Report a problem | ||
| 11/3/2025 | Price change | $469,000-4.1%$254/sqft |
Source: GSBR as distributed by MLS GRID #SC254665 Report a problem | ||
| 10/7/2025 | Price change | $489,000-2.2%$264/sqft |
Source: GSBR as distributed by MLS GRID #SC254665 Report a problem | ||
| 9/10/2025 | Listed for sale | $499,900+29.5%$270/sqft |
Source: GSBR as distributed by MLS GRID #SC254665 Report a problem | ||
| 3/20/2023 | Sold | $385,900-3.5%$209/sqft |
Source:  PWAR as distributed by MLS GRID #223618 Report a problem PWAR as distributed by MLS GRID #223618 Report a problem | ||
| 2/16/2023 | Pending sale | $399,900$216/sqft |
Source: PWAR as distributed by MLS GRID #22-3618 Report a problem | ||
| 1/25/2023 | Price change | $399,900-4.7%$216/sqft |
Source: PWAR as distributed by MLS GRID #22-3618 Report a problem | ||
| 10/27/2022 | Price change | $419,500-1.3%$227/sqft |
Source: PWAR as distributed by MLS GRID #22-3618 Report a problem | ||
| 9/28/2022 | Listed for sale | $424,900-6.6%$230/sqft |
Source: PWAR as distributed by MLS GRID #22-3618 Report a problem | ||
| 9/13/2022 | Listing removed | -- |
Source: PWAR as distributed by MLS GRID #22-1530 Report a problem | ||
| 8/23/2022 | Price change | $454,900-2.2%$246/sqft |
Source: PWAR as distributed by MLS GRID #22-1530 Report a problem | ||
| 7/12/2022 | Price change | $464,900-2.1%$251/sqft |
Source: PWAR as distributed by MLS GRID #22-1530 Report a problem | ||
| 7/8/2022 | Pending sale | $474,900$257/sqft |
Source: PWAR as distributed by MLS GRID #22-1530 Report a problem | ||
| 6/18/2022 | Price change | $474,900-2.1%$257/sqft |
Source: PWAR as distributed by MLS GRID #22-1530 Report a problem | ||
| 5/7/2022 | Listed for sale | $484,900+1839.6%$262/sqft |
Source: PWAR as distributed by MLS GRID #22-1530 Report a problem | ||
| 7/19/2021 | Sold | $25,000-68.8%$14/sqft |
Source: Public Record Report a problem | ||
| 12/12/2014 | Sold | $80,000$43/sqft |
Source: Public Record Report a problem | ||
Public tax history
| Year | Property taxes | Tax assessment |
|---|---|---|
| 2025 | $3,447 +6.8% | $28,910 |
| 2024 | $3,229 +1157.4% | $28,910 +1109.6% |
| 2023 | $257 +2.4% | $2,390 |
| 2022 | $251 -89.9% | $2,390 -90.2% |
| 2021 | $2,487 | $24,400 |
| 2020 | $2,487 +6.6% | $24,400 |
| 2019 | $2,334 +0.2% | $24,400 |
| 2018 | $2,330 | $24,400 |
| 2017 | -- | $24,400 |
| 2016 | -- | $24,400 |
| 2015 | -- | $24,400 |
| 2014 | -- | $24,400 |
| 2013 | -- | $24,400 |
| 2012 | -- | $24,400 |
Find assessor info on the county website
Monthly payment
Est. payment
Payment breakdown
Explore the cost of this home by adjusting the details. Changes won't be saved.Climate risks
Neighborhood: 18451
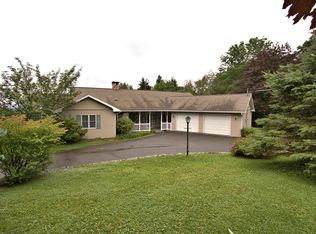
Similar homes
- $475,0003 bd2 ba1.6k sqft112 N Maple Ln, Greentown, PA 18426For Sale

 MLS ID #PW262959, Makayla McCord, Keller Williams RE Hawley. PWAR as distributed by MLS GRID
 - $425,0003 bd2 ba1.5k sqft1040 Sunrise Ter, Lake Ariel, PA 18436For Sale

 MLS ID #SC263351, Rita Tischler, Christian Saunders Real Estate C.S. Branch. GSBR as distributed by MLS GRID
 - $415,0004 bd3 ba2.3k sqft23 Aquarius Ln, Lake Ariel, PA 18436For Sale
 MLS ID #SC263857, Diane Stracham, ERA One Source Realty. GSBR as distributed by MLS GRID
 - $379,9005 bd3 ba2.5k sqft1046 Rainbow Dr, Lake Ariel, PA 18436For Sale
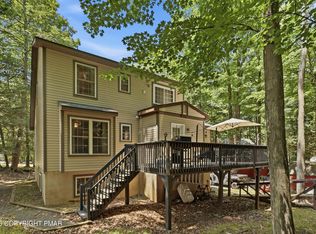 MLS ID #PM-144182, Sean Esposito, Cobblestone Real Estate, LLC. PMAR
 - $449,0004 bd3 ba2.2k sqft67 Bender Rd, Gouldsboro, PA 18424For SaleMLS ID #SC262369, Jolen Brennan, Iron Valley Real Estate Greater Scranton. GSBR as distributed by MLS GRID
- $419,0003 bd3 ba2.6k sqft116 Oak Ridge Dr, Milford, PA 18337For SaleMLS ID #PW262972, Amanda Brehm, Keller Williams Realty Hudson Valley United. PWAR as distributed by MLS GRID
- $465,0004 bd3 ba2.4k sqft57 Woodcrest Ln, Lake Ariel, PA 18436For SaleMLS ID #SC253654, Philip Eckel, Lewith & Freeman R.E. Hawley. GSBR as distributed by MLS GRID
- $585,0004 bd3 ba2.2k sqft108 Stevens Rd, Lake Ariel, PA 18436For SaleMLS ID #SC264195, Janine Marie Senofonte, Revolve Real Estate. GSBR as distributed by MLS GRID
- $369,9004 bd3 ba2k sqft10 Garden Dr, Lake Ariel, PA 18436For SaleMLS ID #SC261336, Anne Marie Olexa, ERA One Source Realty. GSBR as distributed by MLS GRID
- $475,0004 bd2 ba1.6k sqft2021 Reservoir Rd, Madison Township, PA 18444For SaleMLS ID #SC264042, The Bill Chupko Team, Keller Williams Real Estate-Clarks Summit. GSBR as distributed by MLS GRID
- $550,0004 bd3 ba1.5k sqft5 E Lake Rd, Moscow, PA 18444For SaleMLS ID #SC264207, Angela H Knickerbocker, Touchstone Realty by Pam Shotto. GSBR as distributed by MLS GRID
- $495,0003 bd3 ba2.3k sqft145 Keystone Rd, Lake Ariel, PA 18436For SaleMLS ID #SC263848, Heather A Luklanchuk, REALTY NETWORK GROUP. GSBR as distributed by MLS GRID
- $439,0003 bd3 ba2.3k sqft101 Apple Dr, Milford, PA 18337For SaleMLS ID #PW262788, Shaun Burger, Assoc Broker, Keller Williams RE Milford. PWAR as distributed by MLS GRID
- $324,9003 bd2 ba1.6k sqft9268 Horn Owl Ln, Tobyhanna, PA 18466For SaleMLS ID #SC264237, FRANCIS J. PINKOWSKI, Country Landmarks Real Estate. GSBR as distributed by MLS GRID
- $399,9994 bd3 ba1.7k sqft4172 Brook Ct, Tobyhanna, PA 18466For SaleMLS ID #SC262973, Roger G. Sherwood, Real of Pennsylvania. GSBR as distributed by MLS GRID
