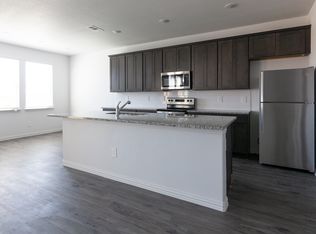
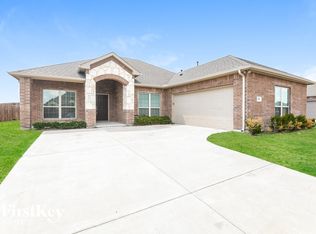
Former Model for Sale! Move-in Ready! Lillian Custom Homes, The Monroe Plan features a Stone elevation, 4 bedrooms, 2.5 bathrooms, Open concept, Breakfast nook, Study, Family Room with upgraded stone to ceiling Fireplace, & Walk-In Closets. Wood laminate flooring, upgraded tile in bathrooms and upgraded mosaic kitchen backsplash, quartz kitchen counter tops, upgraded craftsmen front door, & upgraded lighting package. Covered Porch & Patio, full sprinkler & sod, & 2 Car Garage. Corner lot!Each Lillian Custom Home is Energy Efficient. Ask about our Hometown Heroes program.
This property is not currently displayed as for sale or rent on Zillow. This may be different from what's on other websites or public sources.