Skip main navigation
Contingent
  • Price cut: $15K (8/15)
    $300,000

    300 Icebow Rd, Fountain Inn, SC 29644

    3beds
    1,686sqft
    : 
    $2,112/mo
    Get pre-qualified
    Single Family Residence, Residential
    Built in 2020
    6,969 Square Feet Lot
    $298,100 Zestimate®
    $178/sqft
    $-- HOA

    What's special

    Stainless steel appliancesCozy screened porchPrivate split-bedroom floor planOpen light-filled floor planCurb appealFunctional outdoor spaceAbundant countertop space
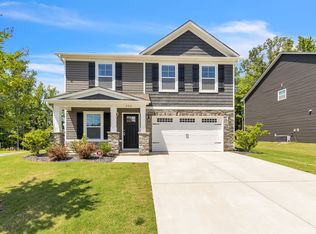
    This beautifully maintained 3-bedroom, 2-bath home offers an open, light-filled floor plan designed for comfortable everyday living and effortless entertaining. The spacious living room features a stunning stone fireplace with gas logs, creating a warm and inviting focal point. The kitchen is both functional and stylish with white cabinetry, abundant countertop space, stainless steel appliances, a large center island with bar seating, and a layout that keeps you connected to the main living areas. The private split-bedroom floor plan offers an oversized primary suite complete with a spa-like bath featuring double vanities, a spacious walk-in shower, and generous storage. Two additional bedrooms and a full bath provide plenty of space for family or guests, while the upstairs flex room is ideal for a home office, playroom, fitness room, or media space. Step outside to enjoy the cozy screened porch overlooking a fully fenced, tree-lined backyard that offers both privacy and room to play, garden, or entertain. Situated on a desirable corner lot, this home combines curb appeal with functional outdoor space. Located just minutes from the charming downtown Fountain Inn, you'll enjoy local restaurants, boutiques, community events, and parks while also benefiting from convenient access to the interstate for an easy commute. Combined with highly regarded schools, move-in-ready condition, versatile living spaces, and an unbeatable location, this home is one you won't want to miss!
    42 days
    655
    80

    Zillow last checked:

    Listing updated:

    Listed by:

    Bruce Bachtel 864-313-3606,

    Bluefield Realty Group

    Source: Greater Greenville AOR,MLS#: 1599334MLS Logo

      Facts & features

      Interior

      Bedrooms & bathrooms
      • Bedrooms: 3
      • Bathrooms: 2
      • Full bathrooms: 2
      • Main level bathrooms: 2
      • Main level bedrooms: 3
      Rooms
      • Room types: Laundry, Bonus Room/Rec Room
      Primary bedroom
      • Area: 182
      • Dimensions: 13 x 14
      Bedroom 2
      • Area: 132
      • Dimensions: 11 x 12
      Bedroom 3
      • Area: 132
      • Dimensions: 11 x 12
      Primary bathroom
      • Features: Double Sink, Full Bath, Shower Only, Walk-In Closet(s)
      • Level: Main
      Dining room
      • Area: 120
      • Dimensions: 10 x 12
      Kitchen
      • Area: 120
      • Dimensions: 10 x 12
      Living room
      • Area: 437
      • Dimensions: 23 x 19
      Bonus room
      • Area: 154
      • Dimensions: 11 x 14
      Heating
      • Electric, Natural Gas
      Cooling
      • Central Air, Electric
      Appliances
      • Included: Dishwasher, Disposal, Free-Standing Electric Range, Microwave, Gas Water Heater, Tankless Water Heater
      • Laundry: 1st Floor, Walk-in, Laundry Room
      Features
      • Ceiling Fan(s), Vaulted Ceiling(s), Ceiling Smooth, Granite Counters, Open Floorplan, Walk-In Closet(s), Pantry
      • Flooring: Carpet, Luxury Vinyl
      • Windows: Tilt Out Windows, Vinyl/Aluminum Trim, Insulated Windows, Window Treatments
      • Basement: None
      • Attic: Pull Down Stairs,Storage
      • Number of fireplaces: 1
      • Fireplace features: Gas Log
      Interior area
      • Total interior livable area: 1,686 sqft
      Video & virtual tour

      Property

      Parking
      • Total spaces: 2
      • Parking features: Attached, Garage Door Opener, Paved
      • Attached garage spaces: 2
      • Has uncovered spaces: Yes
      Features
      • Levels: One and One Half
      • Stories: 1.5
      • Patio & porch: Front Porch, Screened
      • Fencing: Fenced
      Lot
      • Size: 6,969 Square Feet
      • Dimensions: 74 x 95 x 118 x 120
      • Features: Few Trees, Sprklr In Grnd-Partial Yd, 1/2 Acre or Less
      • Topography: Level
      Details
      • Parcel number: 9040401378

      Construction

      Type & style
      • Home type: SingleFamily
      • Architectural style: Craftsman
      • Property subtype: Single Family Residence, Residential
      Materials
      • Stone, Vinyl Siding
      • Foundation: Slab
      • Roof: Architectural
      Condition
      • Year built: 2020
      Details
      • Builder name: Great Southern Homes

      Utilities & green energy

      • Sewer: Public Sewer
      • Water: Public

      Community & HOA

      Community
      • Features: Common Areas, Street Lights, Pool, Sidewalks
      • Security: Smoke Detector(s)
      • Subdivision: Winterbrook
      HOA
      • Has HOA: Yes
      • Services included: Pool, Street Lights, By-Laws
      Location
      • Region: Fountain Inn

      Financial & listing details

      • Price per square foot: $178/sqft
      • Tax assessed value: $232,800
      • Annual tax amount: $1,791
      • Date on market: 7/31/2026

        Estimated market value

        $298,100

        $283,000 - $313,000

        $1,858/mo

        Price history

        DateEventPrice
        9/2/2026Contingent$300,000$178/sqft
        Source: Greater Greenville AOR #1599334 Report a problem
        8/15/2026Price change$300,000-4.8%$178/sqft
        Source: Greater Greenville AOR #1599334 Report a problem
        7/31/2026Listed for sale$315,000+36.2%$187/sqft
        Source: Greater Greenville AOR #1599334 Report a problem
        12/29/2020Sold$231,237-0.2%$137/sqft
        Source: Public Record Report a problem
        6/18/2020Pending sale$231,685$137/sqft
        Source: Coldwell Banker Caine/Williams #1420683 Report a problem
        6/18/2020Listed for sale$231,685$137/sqft
        Source: Coldwell Banker Caine/Williams #1420683 Report a problem

        Public tax history

        YearProperty taxesTax assessment
        2025$1,791 +4.3%$9,310
        2024$1,717 +84.7%$9,310
        2023$930 -46.7%$9,310
        2022$1,745 -60.3%$9,310 -26.6%
        2021$4,397 $12,690 +560.9%
        2020-- $1,920
        Find assessor info on the county website

        Monthly payment

        Est. payment

        Payment breakdown

        Explore the cost of this home by adjusting the details. Changes won't be saved.
        All calculations are estimates and provided by Zillow, Inc. for informational purposes only. Actual amounts may vary.
        HOA fees may include property taxes on listings classified as Co-Ops. Contact the listing agent and/or owner for fee details.
        See how much you could borrow to make a competitive offer.

        Climate risks

        Neighborhood: 29644

        Getting around

        3 / 100
        Car-Dependent
        18 / 100
        Somewhat Bikeable

        Nearby schools

        GreatSchools rating
        Schools provided by the listing agent
        • Elementary: Fountain Inn
        • Middle: Bryson
        • High: Fountain Inn High

        Source: Greater Greenville AOR. This data may not be complete. We recommend contacting the local school district to confirm school assignments for this home.

        A local agent can set up tours, give advice and negotiate with sellers.

        Browse local experts