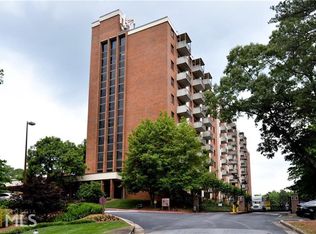
Welcome to Mount Vernon Towers, VOTED “BEST OF PERIMETER - 2026” Senior Independent Living community in Sandy Springs.
This Renovated Penthouse Condo in Adult 55+ Highrise with quartz counters, soft-close cabinets, roll-out shelves, all LPV floors. NO upstairs neighbor, No old painted cabinets & No popcorn overhead. SEE PICS FOR INTERIOR FEATURES.
The HOA fee provides ALL electricity, water, sewer, trash, interior mechanical maintenance, HVAC & appliance repair and/or replacement, a storage locker, secured gate & building-key entry with 24hr lobby receptionist, garaged parking as space becomes available, local transportation within 5-miles, award worthy landscape maintenance, pest & termite control, major fire insurance, reserve fund, dining room offering Chef prepared meals daily with generous monthly meal allowance, Fitness trainers teach daily classes with group workouts for every fitness level. See calendar pic for activities > > There are 30-40 planned events, activities, outings, gatherings, and/or parties weekly and more for only $1,448 monthly.
Call or text 404-404-3841 for more information. Owner/occupant has a Florida real estate license.
Sold for $139,000
$139,000
300 Johnson Ferry Rd #B1007, Sandy Springs, GA 30328
1beds
760sqft
Condo
Built in 1986
-- sqft lot
$-- Zestimate®
$183/sqft
$2,207 Estimated rent
Home value
Not available
Estimated sales range
Not available
$2,207/mo
Zestimate® history
Owner options
List your home for rent
$2,207/mo
Rent Zestimate®
Find your next renter with Zillow Rental Manager. Plus, with online applications, you can quickly screen prospective tenants – for free.
$2,207/mo
Rent Zestimate®
Refinance and save
$2,352/mo
Est. payment
Refinancing to a lower rate could help reduce your monthly payments and save thousands over the life of the loan.
$2,352/mo
Est. payment
Explore your selling options
Work with a Zillow partner agent
Leverage their expertise and Zillow's premium Showcase listings to get your home seen by more buyers.
Get startedList with your own agent
Get your home in front of millions of buyers by listing it on Zillow.
Learn how to do itSell it yourself
Take full control of how buyers see your home on Zillow by listing For Sale by Owner (FSBO).
List your homeWhat's special
Garaged parkingAll lpv floorsRenovated penthouse condoAward worthy landscape maintenanceRoll-out shelvesSoft-close cabinetsQuartz counters
Facts & features
Interior
Bedrooms & bathrooms
- Bedrooms: 1
- Bathrooms: 1
- Full bathrooms: 1
Heating
- Forced air, Electric
Cooling
- Central
Appliances
- Included: Dishwasher, Microwave, Range / Oven, Refrigerator
Features
- Flooring: Linoleum / Vinyl
- Basement: None
Interior area
- Total interior livable area: 760 sqft
Property
Parking
- Total spaces: 2
- Parking features: Garage - Detached, Off-street
Features
- Exterior features: Brick
- Has view: Yes
- View description: Mountain
Lot
- Size: 757 Square Feet
Details
- Parcel number: 17007100092211
Construction
Type & style
- Home type: Condo
Materials
- Stone
Condition
- Year built: 1986
Community & HOA
Community
- Features: Fitness Center, Fifty Five Plus Active Community
- Senior community: Yes
HOA
- Has HOA: Yes
- HOA fee: $1,448 monthly
Location
- Region: Sandy Springs
Financial & listing details
- Price per square foot: $183/sqft
- Tax assessed value: $158,300
- Annual tax amount: $829
Price history
| Date | Event | Price |
|---|---|---|
| 7/28/2026 | Listing removed | -- |
Source: Owner Report a problem | ||
| 7/20/2026 | Price change | $153,000-6.1%$201/sqft |
Source: Owner Report a problem | ||
| 7/3/2026 | Listed for sale | $163,000+17.3%$214/sqft |
Source: Owner Report a problem | ||
| 9/24/2024 | Sold | $139,000$183/sqft |
Source: Public Record Report a problem | ||
Public tax history
| Year | Property taxes | Tax assessment |
|---|---|---|
| 2025 | $829 -54.1% | $63,320 +8.1% |
| 2024 | $1,807 | $58,560 |
| 2023 | -- | $58,560 +9% |
| 2022 | -- | $53,720 +5.6% |
| 2021 | -- | $50,880 -14.7% |
| 2020 | $1,683 +36.4% | $59,640 +33.2% |
| 2019 | $1,234 | $44,760 +2.4% |
| 2018 | $1,234 +47.9% | $43,720 +77.7% |
| 2017 | $834 +22752.3% | $24,600 |
| 2016 | $4 | $24,600 |
| 2015 | -- | $24,600 |
| 2014 | -- | $24,600 |
| 2013 | -- | $24,600 |
| 2012 | -- | $24,600 |
| 2011 | -- | $24,600 -8.1% |
| 2010 | -- | $26,760 |
| 2009 | -- | $26,760 |
| 2008 | -- | $26,760 |
| 2007 | -- | $26,760 |
Find assessor info on the county website
Neighborhood: Mount Vernon Woods
Nearby homes
- $136,5001 bd1 ba760 sqft300 Johnson Ferry Rd #A201, Sandy Springs, GA 30328Off Market
- $117,1001 bd1 ba760 sqft300 Johnson Ferry Rd #A202, Sandy Springs, GA 30328Off Market
- $218,6002 bd2 ba1k sqft300 Johnson Ferry Rd #A204, Sandy Springs, GA 30328Off Market
- $118,6001 bd1 ba760 sqft300 Johnson Ferry Rd #A205, Sandy Springs, GA 30328Off Market
- $79,3001 bd1 ba489 sqft300 Johnson Ferry Rd #A1006, Sandy Springs, GA 30328Off Market
- $136,1002 bd2 ba760 sqft300 Johnson Ferry Rd NE UNIT A208, Atlanta, GA 30328Off Market
- $131,3001 bd1 ba760 sqft300 Johnson Ferry Rd #A209, Sandy Springs, GA 30328Off Market
- $175,0001 bd1 ba760 sqft300 Johnson Ferry Rd #A211, Sandy Springs, GA 30328Sold
- $130,6001 bd1 ba760 sqft300 Johnson Ferry Rd #A212, Sandy Springs, GA 30328Off Market
Nearby schools
GreatSchools rating
- 8/10Woodland Elementary Charter SchoolGrades: PK-5Distance: 2.8 mi
- 6/10Sandy Springs Charter Middle SchoolGrades: 6-8Distance: 5.4 mi
- 7/10North Springs Charter High SchoolGrades: 9-12Distance: 2.4 mi


Get pre-qualified for a loan
At Zillow Home Loans, we can pre-qualify you in as little as 5 minutes with no impact to your credit score.An equal housing lender. NMLS #10287.
- Georgia
- Fulton County
- Sandy Springs
- 30328
- Mount Vernon Woods
- 300 Johnson Ferry Rd Unit B1007
