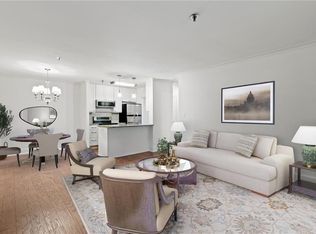
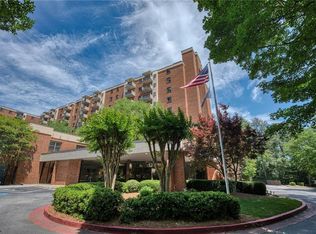
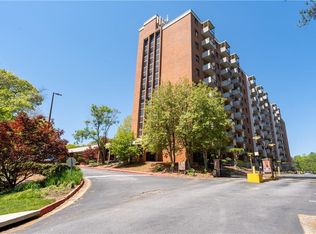
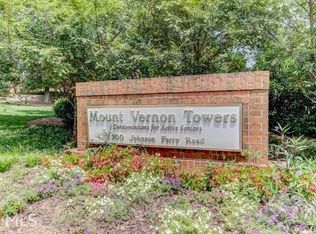
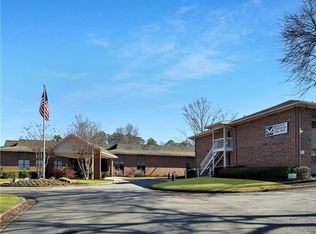
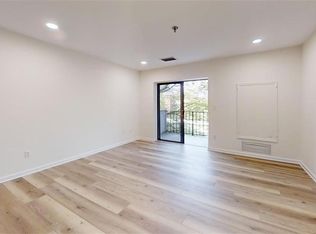
MOUNT VERNON TOWERS - Celebrating 40 years. Voted "Best of Perimeter 2026" SENIOR INDEPENDENT LIVING Facility in Sandy Springs. PRICE REDUCED!!! Condo is on the 4th Floor in the Highly Appreciated "B" Bldg. Steps away from the Elevator and a short walk to Lobby, Restaurant and Laundry. This recently updated Condo has New Paint, LVP Wooden Floors, Crown Molding along with White Wooden Kitchen Cabinets with Granite Countertops. The Bedroom has Double Sliding Door Closets along with Ceiling Fan. The Bathroom has a Quartz countertop along with a Glass Shower Door and a Double Seated Shower along with plenty of Cabinets. In the heart of Sandy Springs. Walk to Shopping, Restaurants, across the street from Sandy Springs Library and the Sandy Springs Municipal Arts Performance Complex. Your monthly HOA fee covers all utilities except cable, internet, and phone and offers access to a variety of customizable services such as laundry, cleaning, grocery delivery, and more. Community amenities abound, including a pool, fitness center, library, game room, and on-site maintenance for added peace of mind. Enjoy dining with friends using your monthly meal allowance at the community’s Table 300 restaurant, or take advantage of the courtesy shuttle that provides transportation within a 5-mile radius for shopping, appointments, or local outings. Residents enjoy a vibrant calendar of fitness classes, social gatherings, and entertainment, creating an inviting environment where neighbors quickly become friends. Gated, covered parking spaces are not included in the sale of the condo. They are available on a first-come, first-served basis through a waitlist, for added convenience and security. Don’t miss this wonderful opportunity to embrace comfort, community, and carefree living in one of Sandy Springs’ premier active adult residences!
Active
Price cut: $13.5K (3/30)
$114,500
300 Johnson Ferry Rd NE Unit B409, Atlanta, GA 30328
1beds
760sqft
Condominium, Residential
Built in 1986
-- sqft lot
$-- Zestimate®
$151/sqft
$1,448/mo HOA
What's special
Crown moldingDouble seated showerLvp wooden floorsRecently updated condoPlenty of cabinetsCeiling fanGlass shower door
- 240 days |
- 163 |
- 4 |
Zillow last checked:
Listing updated:
Listed by:
Jerry Bauer,
HomeSmart 770-310-3033
Source: FMLS GA,MLS#: 7666446
Loading...
Facts & features
Interior
Bedrooms & bathrooms
- Bedrooms: 1
- Bathrooms: 1
- Full bathrooms: 1
- Main level bathrooms: 1
- Main level bedrooms: 1
Rooms
- Room types: Exercise Room, Laundry, Library
Primary bedroom
- Features: None
- Level: None
Bedroom
- Features: None
Primary bathroom
- Features: Shower Only
Dining room
- Features: Open Concept
Kitchen
- Features: Cabinets White, Stone Counters, View to Family Room
Heating
- Central, Electric
Cooling
- Ceiling Fan(s), Central Air, Electric
Appliances
- Included: Dishwasher, Disposal, Electric Cooktop, Electric Range, Microwave, Refrigerator, Self Cleaning Oven
- Laundry: Common Area, In Hall, Sink
Features
- Crown Molding, High Speed Internet
- Flooring: Luxury Vinyl
- Windows: Double Pane Windows, Window Treatments
- Basement: Finished
- Has fireplace: No
- Fireplace features: None
- Common walls with other units/homes: 2+ Common Walls
Interior area
- Total structure area: 760
- Total interior livable area: 760 sqft
Video & virtual tour
Property
Parking
- Total spaces: 1
- Parking features: Assigned, Garage, Parking Lot
- Garage spaces: 1
Accessibility
- Accessibility features: Accessible Approach with Ramp, Accessible Doors, Accessible Entrance, Grip-Accessible Features
Features
- Levels: One
- Stories: 1
- Patio & porch: Covered, Rear Porch
- Exterior features: Balcony, Courtyard, Garden, Lighting
- Has private pool: Yes
- Pool features: Fenced, Gunite, In Ground, Private
- Spa features: None
- Fencing: Fenced,Privacy
- Has view: Yes
- View description: Trees/Woods, Other
- Waterfront features: None
- Body of water: None
Lot
- Size: 757 Square Feet
- Features: Back Yard, Cleared, Front Yard, Landscaped, Private
Details
- Additional structures: Garage(s), Gazebo
- Parcel number: 17 007100092351
- Other equipment: Generator, Intercom, Satellite Dish
- Horse amenities: None
Construction
Type & style
- Home type: Condo
- Property subtype: Condominium, Residential
- Attached to another structure: Yes
Materials
- Brick 4 Sides
- Roof: Composition
Condition
- Resale
- New construction: No
- Year built: 1986
Utilities & green energy
- Electric: 110 Volts
- Sewer: Public Sewer
- Water: Public
- Utilities for property: Cable Available, Phone Available
Green energy
- Energy efficient items: None
- Energy generation: None
Community & HOA
Community
- Features: Concierge, Dog Park, Fitness Center, Gated, Guest Suite, Homeowners Assoc, Near Shopping, Pool, Restaurant, Storage
- Security: Closed Circuit Camera(s), Fire Alarm, Fire Sprinkler System, Intercom, Secured Garage/Parking, Security Gate, Security Lights, Smoke Detector(s)
- Senior community: Yes
- Subdivision: Mount Vernon Towers
HOA
- Has HOA: Yes
- Services included: Electricity, Insurance, Maintenance Grounds, Maintenance Structure, Pest Control, Receptionist, Reserve Fund, Security, Sewer, Termite, Trash, Utilities, Water
- HOA fee: $1,448 monthly
Location
- Region: Atlanta
Financial & listing details
- Price per square foot: $151/sqft
- Annual tax amount: $1,866
- Date on market: 10/15/2025
- Cumulative days on market: 238 days
- Listing terms: Cash,Conventional
- Ownership: Condominium
- Road surface type: Asphalt
Estimated market value
Not available
Estimated sales range
Not available
$2,339/mo
Price history
| Date | Event | Price |
|---|---|---|
| 3/30/2026 | Price change | $114,500-10.5%$151/sqft |
Source:  FMLS GA #7666446 Report a problem FMLS GA #7666446 Report a problem | ||
| 10/15/2025 | Listed for sale | $128,000$168/sqft |
Source: FMLS GA #7666446 Report a problem | ||
Public tax history
Tax history is unavailable.
Monthly payment
Est. payment$--/mo
Payment breakdown
Explore the cost of this home by adjusting the details. Changes won't be saved.All calculations are estimates and provided by Zillow, Inc. for informational purposes only. Actual amounts may vary.
HOA fees may include property taxes on listings classified as Co-Ops. Contact the listing agent and/or owner for fee details.
Mortgage interest rates are dependent on a number of factors, including credit score, down payment, and repayment length. Interest rate data provided by Zillow Group Marketplace, Inc. as of 1/1/1970 from various mortgage lenders with which we have lead or other similar arrangements; the Estimated Payment is an average of those rates.
See how much you could borrow to make a competitive offer.
Climate risks
Neighborhood: Mount Vernon Woods
Nearby schools
GreatSchools rating
- 7/10Woodland Elementary Charter SchoolGrades: PK-5Distance: 2.9 mi
- 6/10Sandy Springs Charter Middle SchoolGrades: 6-8Distance: 5.4 mi
- 7/10North Springs Charter High SchoolGrades: 9-12Distance: 2.4 mi
Schools provided by the listing agent
- Elementary: High Point
- Middle: Ridgeview Charter
- High: Riverwood International Charter
Source: FMLS GA. This data may not be complete. We recommend contacting the local school district to confirm school assignments for this home.

A local agent can set up tours, give advice and negotiate with sellers.



- Georgia
- Fulton County
- Sandy Springs
- 30328
- Mount Vernon Woods
- 300 Johnson Ferry Rd NE Unit B409
Nearby cities
Nearby neighborhoods
Nearby zip codes
Other Sandy Springs Topics
