Skip main navigation
Closed
  • $150,000

    300 Johnson Ferry Rd Unit B103, Sandy Springs, GA 30328

    2beds
    1,520sqft
    Condominium, High Rise
    Built in 1985
    -- sqft lot
    $-- Zestimate®
    $99/sqft
    $3,350 Estimated rent

    Home value

    Not available

    Estimated sales range

    Not available

    $3,350/mo

    Zestimate® history
    Loading
    Loading...

    Owner options

    List your home for rent

    $3,350/mo

    Rent Zestimate®

    Find your next renter with Zillow Rental Manager. Plus, with online applications, you can quickly screen prospective tenants – for free.

    Learn more

    $3,350/mo

    Rent Zestimate®

    Refinance and save

    $35,716/mo

    Est. payment

    Refinancing to a lower rate could help reduce your monthly payments and save thousands over the life of the loan.

    See today's rates

    $35,716/mo

    Est. payment

    Explore your selling options

    Work with a Zillow partner agent

    Leverage their expertise and Zillow's premium Showcase listings to get your home seen by more buyers.

    Get started

    List with your own agent

    Get your home in front of millions of buyers by listing it on Zillow.

    Learn how to do it

    Sell it yourself

    Take full control of how buyers see your home on Zillow by listing For Sale by Owner (FSBO).

    List your home

    What's special

    Modern ceiling fansBrand-new stainless steel appliancesRecessed lightingUpdated bathroom vanitiesFresh interior paint
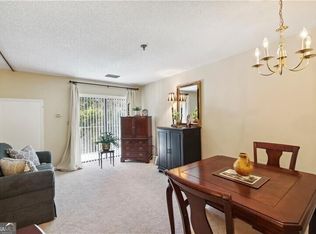

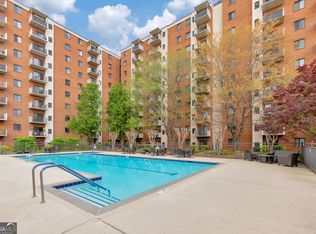
    Largest 2-bedroom condo and lowest price per square foot in Mount Vernon Towers, Sandy Springs' premier independent senior living community and proudly voted Best of Perimeter 2026! Celebrating 40 years, this exceptional community offers an unparalleled lifestyle, extensive amenities, and unmatched convenience. Ideally situated just steps from the Sandy Springs Library, Trader Joe's, CVS, hospitals and medical offices, and an abundance of dining and shopping options, residents also enjoy easy access to the Sandy Springs Performing Arts Center and City Green, which host year-round events, concerts, and community gatherings. It's also conveniently located near the Dorothy Benson Senior Center, offering even more activities and classes. This beautifully renovated first-floor, 2-bedroom, 2-bath condo offers exceptional convenience with no elevator required and nearly 500 additional square feet of living space compared to the other 2-bedroom condos in the community. The previous owner combined two single units, creating a truly unique and spacious floor plan. You'll love the recent updates, including luxury vinyl plank flooring throughout, brand-new stainless steel appliances, recessed lighting, updated bathroom vanities, fresh interior paint, modern ceiling fans, and more. The spacious floor plan features expansive living and dining areas, a rare laundry closet with washer and dryer hookups, two generously sized bedrooms with en-suite baths and walk-in closets, plus a versatile bonus room ideal for a hobby space, home office, or guest accommodations. The condo also features two balconies, an additional "Costco" closet, and two storage lockers-perfect for those downsizing. Monthly HOA fees include most utilities (electricity, water, sewer, trash, and recycling), 24/7 front desk security, interior mechanical maintenance, exterior and grounds maintenance, gated parking access, pest control, and a $290 monthly dining credit at the full-service, on-site Table 300 Restaurant. Community amenities include a fitness center offering Pilates, yoga, Tai Chi, and Zumba; a recently resurfaced pool with aqua aerobics; a library; game room; hair salon; beautifully landscaped garden courtyard; and a full calendar of activities featuring clubs and live entertainment. Additional conveniences include a complimentary courtesy bus providing transportation within a five-mile radius, making shopping, dining, medical appointments, and errands easy and stress-free. Lyft services are also readily available, making it easy to enjoy a car-optional lifestyle. Housekeeping, laundry, and grocery delivery services are also available. Pet-friendly community allowing one pet under 20 pounds. Experience the perfect blend of space, convenience, and community in Sandy Springs' most sought-after active adult residence.

    Zillow last checked:

    Listing updated:

    Listed by:

    Alison Riley 770-366-2375,

    Century 21 Results

    Bought with:

    Alison Riley, 283668

    Century 21 Results

    Source: GAMLS,MLS#: 10615273MLS Logo

    Facts & features

    Interior

    Bedrooms & bathrooms
    • Bedrooms: 2
    • Bathrooms: 2
    • Full bathrooms: 2
    • Main level bathrooms: 2
    • Main level bedrooms: 2
    Rooms
    • Room types: Office, Other
    Heating
    • Central, Electric
    Cooling
    • Ceiling Fan(s), Central Air
    Appliances
    • Included: Dishwasher, Disposal, Other, Refrigerator
    • Laundry: In Hall
    Features
    • Master On Main Level, Other, Roommate Plan, Walk-In Closet(s)
    • Flooring: Other
    • Windows: Double Pane Windows
    • Basement: None
    • Has fireplace: No
    • Common walls with other units/homes: End Unit
    Interior area
    • Total structure area: 1,520
    • Total interior livable area: 1,520 sqft
    • Finished area above ground: 1,520
    • Finished area below ground: 0

    Property

    Parking
    • Total spaces: 1
    • Parking features: Assigned
    Features
    • Levels: One
    • Stories: 1
    • Exterior features: Balcony, Other
    • Has private pool: Yes
    • Pool features: In Ground
    • Fencing: Fenced,Privacy
    • Body of water: None
    Lot
    • Size: 1,524 Square Feet
    • Features: Other
    Details
    • Additional structures: Other
    • Parcel number: 17 007100093052
    • Other equipment: Intercom, Satellite Dish

    Construction

    Type & style
    • Home type: Condo
    • Architectural style: Brick 4 Side
    • Property subtype: Condominium, High Rise
    • Attached to another structure: Yes
    Materials
    • Other
    • Roof: Other
    Condition
    • Updated/Remodeled
    • New construction: No
    • Year built: 1985

    Utilities & green energy

    • Sewer: Public Sewer
    • Water: Public
    • Utilities for property: Cable Available, Electricity Available, High Speed Internet, Phone Available, Sewer Available, Water Available

    Community & HOA

    Community
    • Features: Fitness Center, Gated, Pool, Retirement Community, Sidewalks, Near Public Transport, Walk To Schools, Near Shopping
    • Security: Fire Sprinkler System, Gated Community, Smoke Detector(s)
    • Senior community: Yes
    • Subdivision: Mount Vernon Towers
    HOA
    • Has HOA: Yes
    • Services included: Insurance, Maintenance Structure, Maintenance Grounds, Pest Control, Reserve Fund, Sewer, Trash, Water
    • HOA fee: $34,752 annually
    Location
    • Region: Sandy Springs

    Financial & listing details

    • Price per square foot: $99/sqft
    • Tax assessed value: $339,900
    • Annual tax amount: $826
    • Date on market: 9/30/2025
    • Cumulative days on market: 307 days
    • Listing agreement: Exclusive Right To Sell
    • Listing terms: Cash,Conventional
    • Electric utility on property: Yes

    Price history

    DateEventPrice
    8/14/2026Sold$150,000-20.6%$99/sqft
    Source: GAMLS #10615273 Report a problem
    8/3/2026Pending sale$189,000$124/sqft
    Source: GAMLS #10615273 Report a problem
    6/24/2026Price change$189,000-5%$124/sqft
    Source: FMLS GA #7657589 Report a problem
    2/24/2026Price change$199,000-16.7%$131/sqft
    Source: GAMLS #10615273 Report a problem
    1/7/2026Price change$239,000-4%$157/sqft
    Source: GAMLS #10615273 Report a problem
    9/30/2025Listed for sale$249,000$164/sqft
    Source: FMLS GA #7657589 Report a problem

    Public tax history

    YearProperty taxesTax assessment
    2025$855 +3.5%$135,960 -2.3%
    2024$826 +68.2%$139,160 +9.2%
    2023$491 -36.7%$127,400 -2.2%
    2022$776 +1.6%$130,240 +18.1%
    2021$763 -72.9%$110,240 +10.7%
    2020$2,811 +716%$99,600 +32.6%
    2019$345 $75,120 +2.4%
    2018$345 $73,360 +47.5%
    2017$345 +3369.6%$49,720
    2016$10 $49,720
    2015-- $49,720
    2014-- $49,720
    2013-- $49,720
    2012-- $49,720
    2011-- $49,720 -8.1%
    2010$1 $54,080
    2009-- $54,080
    2008-- $54,080
    2007-- $54,080
    Find assessor info on the county website

    Neighborhood: Mount Vernon Woods

    Nearby schools

    GreatSchools rating
    Schools provided by the listing agent
    • Elementary: High Point
    • Middle: Ridgeview
    • High: Riverwood

    Source: GAMLS. This data may not be complete. We recommend contacting the local school district to confirm school assignments for this home.

    Get pre-qualified for a loan
    At Zillow Home Loans, we can pre-qualify you in as little as 5 minutes with no impact to your credit score.

    An equal housing lender. NMLS #10287.