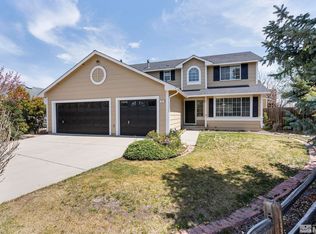
****BACK ON MARKET DUE TO NO FAULT OF SELLER**** Welcome to 300 Kilborne Ave. From the moment you arrive, the charming curb appeal and oversized driveway with three-car garage and dedicated RV parking set the tone for the space and flexibility this property offers. Step inside and you're greeted by vaulted ceilings and abundant natural light, creating a bright and airy living room centered around a striking arched window and classic plantation shutters. The heart of the home flows effortlessly into the open dining and kitchen area, where warm wood cabinetry, granite-style countertops, and a stylish tile backsplash provide both character and practicality. The breakfast bar offers a perfect spot for casual mornings, while the dining area with its cozy fireplace nearby makes gatherings feel easy and welcoming. The thoughtfully designed layout includes comfortable bedrooms and well-appointed bathrooms, offering both privacy and convenience for everyday living. Throughout the home you'll find a blend of updated flooring, neutral paint tones, and timeless finishes that make it move-in ready while leaving room for your own personal style. For added peace of mind, the home also features a new furnace and HVAC system installed in 2024, providing improved efficiency and year round comfort. Out back, the home truly shines. A spacious backyard with pergola-covered patio creates a fantastic setting for outdoor dining, weekend barbecues, or simply relaxing in the shade. The yard offers plenty of room to garden, play, or unwind beneath mature trees. Ideally located in Reno, this home offers easy access to shopping, dining, parks, and everyday conveniences while maintaining a quiet residential feel. Comfortable, welcoming, and ready to enjoy, NO HOA!!
Closed
$540,000
300 Kilborne Ave, Reno, NV 89509
4beds
1,684sqft
Single Family Residence
Built in 1992
9,583.2 Square Feet Lot
$540,400 Zestimate®
$321/sqft
$2,880 Estimated rent
Home value
$540,400
$497,000 - $589,000
$2,880/mo
Zestimate® history
Loading...
Owner options
List your home for rent
$2,880/mo
Rent Zestimate®
Find your next renter with Zillow Rental Manager. Plus, with online applications, you can quickly screen prospective tenants – for free.
Learn more$2,880/mo
Rent Zestimate®
Refinance and save
$3,095/mo
Est. payment
Refinancing to a lower rate could help reduce your monthly payments and save thousands over the life of the loan.
See today's rates$3,095/mo
Est. payment
Explore your selling options
Work with a Zillow partner agent
Leverage their expertise and Zillow's premium Showcase listings to get your home seen by more buyers.
Get startedList with your own agent
Get your home in front of millions of buyers by listing it on Zillow.
Learn how to do itSell it yourself
Take full control of how buyers see your home on Zillow by listing For Sale by Owner (FSBO).
List your homeWhat's special
Zillow last checked:
Listing updated:
Listed by:
Kimberly Bell S.174705 530-200-3077,
RE/MAX Professionals-Reno
Bought with:
Bradley Buxton, S.200334
Compass
Source: NNRMLS,MLS#: 260002840
Facts & features
Interior
Bedrooms & bathrooms
- Bedrooms: 4
- Bathrooms: 2
- Full bathrooms: 2
Heating
- Natural Gas
Cooling
- Central Air
Appliances
- Included: Dishwasher, Disposal, Dryer, Gas Cooktop, Microwave, Oven, Refrigerator, Washer
- Laundry: Laundry Room
Features
- Breakfast Bar, Cathedral Ceiling(s), Ceiling Fan(s), High Ceilings, Master Downstairs
- Flooring: Carpet, Laminate
- Windows: Aluminum Frames, Blinds, Double Pane Windows
- Number of fireplaces: 1
- Fireplace features: Gas
- Common walls with other units/homes: No Common Walls
Interior area
- Total structure area: 1,684
- Total interior livable area: 1,684 sqft
Property
Parking
- Total spaces: 3
- Parking features: Attached, Garage, RV Access/Parking
- Attached garage spaces: 3
Features
- Levels: One
- Stories: 1
- Patio & porch: Awning(s), Patio
- Exterior features: Awning(s), Rain Gutters
- Spa features: None
- Fencing: Back Yard,Full
- Has view: Yes
- View description: Mountain(s)
Lot
- Size: 9,583 sqft
- Features: Corner Lot, Landscaped, Level, Sprinklers In Front, Sprinklers In Rear
Details
- Additional structures: None
- Parcel number: 02437208
- Zoning: SF8
Construction
Type & style
- Home type: SingleFamily
- Property subtype: Single Family Residence
Materials
- Foundation: Crawl Space
- Roof: Composition,Shingle
Condition
- New construction: No
- Year built: 1992
Utilities & green energy
- Sewer: Public Sewer
- Water: Public
- Utilities for property: Electricity Connected, Internet Connected, Natural Gas Connected, Sewer Connected, Water Available
Community & neighborhood
Security
- Security features: Carbon Monoxide Detector(s), Smoke Detector(s)
Location
- Region: Reno
- Subdivision: Redfield Estates
Other
Other facts
- Listing terms: 1031 Exchange,Cash,Conventional,FHA,VA Loan
Price history
| Date | Event | Price |
|---|---|---|
| 5/15/2026 | Sold | $540,000-7.7%$321/sqft |
Source:  NNRMLS #260002840 Report a problem NNRMLS #260002840 Report a problem | ||
| 4/29/2026 | Contingent | $585,000$347/sqft |
Source: NNRMLS #260002840 Report a problem | ||
| 4/24/2026 | Listed for sale | $585,000$347/sqft |
Source: NNRMLS #260002840 Report a problem | ||
| 4/16/2026 | Contingent | $585,000$347/sqft |
Source: NNRMLS #260002840 Report a problem | ||
| 4/10/2026 | Price change | $585,000-1.7%$347/sqft |
Source: NNRMLS #260002840 Report a problem | ||
| 4/3/2026 | Price change | $595,000-3.3%$353/sqft |
Source: NNRMLS #260002840 Report a problem | ||
| 3/19/2026 | Price change | $615,000-1.6%$365/sqft |
Source: NNRMLS #260002840 Report a problem | ||
| 3/13/2026 | Listed for sale | $625,000+253.1%$371/sqft |
Source: NNRMLS #260002840 Report a problem | ||
| 7/3/1997 | Sold | $177,000$105/sqft |
Source: Public Record Report a problem | ||
Public tax history
| Year | Property taxes | Tax assessment |
|---|---|---|
| 2025 | $3,245 +7.9% | $99,589 +6.6% |
| 2024 | $3,006 +8% | $93,451 +0.6% |
| 2023 | $2,784 +8% | $92,869 +14.7% |
| 2022 | $2,579 +6.4% | $80,995 +15% |
| 2021 | $2,424 +5% | $70,422 +1.4% |
| 2020 | $2,309 -4.8% | $69,431 |
| 2019 | $2,424 +5% | $69,431 +11.2% |
| 2018 | $2,309 +11.9% | $62,426 +2.4% |
| 2017 | $2,062 | $60,970 +2.5% |
| 2016 | $2,062 | $59,486 |
Find assessor info on the county website
Neighborhood: South Central
Nearby schools
GreatSchools rating
- 5/10Huffaker Elementary SchoolGrades: PK-5Distance: 1 mi
- 1/10Edward L Pine Middle SchoolGrades: 6-8Distance: 1 mi
- 7/10Reno High SchoolGrades: 9-12Distance: 2.9 mi
Schools provided by the listing agent
- Elementary: Huffaker
- Middle: Pine
- High: Reno
Source: NNRMLS. This data may not be complete. We recommend contacting the local school district to confirm school assignments for this home.
Get a cash offer in 3 minutes
Find out how much your home could sell for in as little as 3 minutes with a no-obligation cash offer.
Estimated market value
$540,400
Get a cash offer in 3 minutes
Find out how much your home could sell for in as little as 3 minutes with a no-obligation cash offer.
Estimated market value
$540,400
- Nevada
- Washoe County
- Reno
- 89509
- South Central
- 300 Kilborne Ave