**New Price** Brand-new construction where modern architecture meets energy-efficient design, just minutes from downtown Greer, GSP Airport, and I-85. Situated on 0.85 acres, this striking 4-bedroom home features a wrap-around deck with sunset views, a vaulted great room, and a chef’s kitchen with oversized island and seating. The main-level primary suite offers a spa-inspired bath and private retreat. A lower-level garage with 10-foot ceilings and over 1,300 square feet provides exceptional space for car collectors, boats, RVs, or ATVs, in addition to the main two-car garage. A large bonus/flex space adds versatility and would be ideal for a workshop, home gym, or home theater. Constructed with autoclaved aerated concrete (AAC) block, the home delivers superior thermal performance along with mold, fire, and corrosion resistance. Spray foam insulation in attic and the first floor creates a quiet, airtight, and highly efficient living environment. A rare combination of style and sustainability in a peaceful setting, all just minutes from Trade Street, Five Forks, and the Upstate’s best dining, shopping, and entertainment! NO HOA! Adjacent parcel available separately.
Contingent
Price cut: $25K (6/26)
$899,651
300 Liberty Hill Rd, Greer, SC 29651
4beds
4,460sqft
Single Family Residence, Residential
Built in 2024
0.85 Acres Lot
$879,100 Zestimate®
$202/sqft
$-- HOA
What's special
Main two-car garagePrivate retreatMain-level primary suiteSpa-inspired bathVaulted great room
- 221 days
- 614
- 43
Zillow last checked:
Listing updated:
Listed by:
Patrick Furman 864-283-4560,
Herlong Sotheby's International Realty
Source: Greater Greenville AOR,MLS#: 1571584
Facts & features
Interior
Bedrooms & bathrooms
- Bedrooms: 4
- Bathrooms: 5
- Full bathrooms: 3
- 1/2 bathrooms: 2
- Main level bathrooms: 2
- Main level bedrooms: 2
Rooms
- Room types: Laundry, Other/See Remarks, Bonus Room/Rec Room, Unfinished Space
Primary bedroom
- Area: 280
- Dimensions: 20 x 14
Bedroom 2
- Area: 168
- Dimensions: 14 x 12
Bedroom 3
- Area: 180
- Dimensions: 12 x 15
Bedroom 4
- Area: 176
- Dimensions: 11 x 16
Primary bathroom
- Features: Double Sink, Full Bath, Shower-Separate, Tub-Garden, Walk-In Closet(s)
- Level: Main
Dining room
- Area: 238
- Dimensions: 17 x 14
Family room
- Area: 682
- Dimensions: 22 x 31
Kitchen
- Area: 360
- Dimensions: 20 x 18
Heating
- Electric, Heat Pump
Cooling
- Central Air, Electric
Appliances
- Included: Gas Cooktop, Dishwasher, Disposal, Self Cleaning Oven, Oven, Refrigerator, Electric Oven, Microwave-Convection, Range Hood, Electric Water Heater
- Laundry: Sink, 1st Floor, Walk-in, Electric Dryer Hookup, Washer Hookup, Laundry Room
Features
- High Ceilings, Ceiling Fan(s), Ceiling Smooth, Granite Counters, Open Floorplan, Soaking Tub, Walk-In Closet(s), Countertops – Quartz, Pantry
- Flooring: Carpet, Ceramic Tile, Wood, Concrete, Luxury Vinyl
- Windows: Insulated Windows
- Basement: Partially Finished
- Attic: Pull Down Stairs,Storage
- Number of fireplaces: 1
- Fireplace features: Ventless
Interior area
- Total interior livable area: 4,460 sqft
Property
Parking
- Total spaces: 6
- Parking features: Attached, Basement, Garage Door Opener, Side/Rear Entry, Yard Door, Other, R/V-Boat Parking, Asphalt
- Has attached garage: Yes
- Has uncovered spaces: Yes
Features
- Levels: 2+Basement
- Stories: 2
- Patio & porch: Deck, Rear Porch
- Exterior features: Other
Lot
- Size: 0.85 Acres
- Features: Sloped, 1/2 - Acre
- Topography: Level
Details
- Parcel number: 52800027.10
Construction
Type & style
- Home type: SingleFamily
- Architectural style: Contemporary,European
- Property subtype: Single Family Residence, Residential
Materials
- Stucco
- Foundation: Basement
- Roof: Metal
Condition
- New Construction
- New construction: Yes
- Year built: 2024
Utilities & green energy
- Sewer: Septic Tank
- Water: Public
- Utilities for property: Cable Available, Underground Utilities
Community & HOA
Community
- Features: None
- Security: Smoke Detector(s)
- Subdivision: None
HOA
- Has HOA: No
- Services included: None
Location
- Region: Greer
Financial & listing details
- Price per square foot: $202/sqft
- Tax assessed value: $549,800
- Date on market: 2/6/2026
Estimated market value
$879,100
$835,000 - $923,000
$4,291/mo
Price history
| Date | Event | Price |
|---|---|---|
| 8/31/2026 | Contingent | $899,651$202/sqft |
Source:  Greater Greenville AOR #1571584 Report a problem Greater Greenville AOR #1571584 Report a problem | ||
| 6/26/2026 | Price change | $899,651-2.7%$202/sqft |
Source: Greater Greenville AOR #1571584 Report a problem | ||
| 5/9/2026 | Price change | $924,651-7.5%$207/sqft |
Source: Greater Greenville AOR #1571584 Report a problem | ||
| 2/6/2026 | Listed for sale | $999,651$224/sqft |
Source: Greater Greenville AOR #1571584 Report a problem | ||
| 1/22/2026 | Listing removed | $999,651$224/sqft |
Source: Greater Greenville AOR #1571584 Report a problem | ||
| 12/2/2025 | Price change | $999,651-4.8%$224/sqft |
Source: Greater Greenville AOR #1571584 Report a problem | ||
| 10/8/2025 | Listed for sale | $1,049,651-9.5%$235/sqft |
Source: Greater Greenville AOR #1571584 Report a problem | ||
| 7/27/2025 | Listing removed | $1,160,000$260/sqft |
Source: Greater Greenville AOR #1546469 Report a problem | ||
| 6/9/2025 | Price change | $1,160,000-1.3%$260/sqft |
Source:  SAR as distributed by MLS GRID #319283 Report a problem SAR as distributed by MLS GRID #319283 Report a problem | ||
| 5/29/2025 | Price change | $1,175,000-1.2%$263/sqft |
Source: SAR as distributed by MLS GRID #319283 Report a problem | ||
| 5/16/2025 | Price change | $1,189,000-0.8%$267/sqft |
Source: SAR as distributed by MLS GRID #319283 Report a problem | ||
| 4/24/2025 | Price change | $1,199,000-3.2%$269/sqft |
Source: SAR as distributed by MLS GRID #319283 Report a problem | ||
| 3/20/2025 | Price change | $1,239,000-4.6%$278/sqft |
Source: SAR as distributed by MLS GRID #319283 Report a problem | ||
| 3/7/2025 | Price change | $1,299,000-2%$291/sqft |
Source: SAR as distributed by MLS GRID #319283 Report a problem | ||
| 1/24/2025 | Listed for sale | $1,325,000-4.3%$297/sqft |
Source: SAR as distributed by MLS GRID #319283 Report a problem | ||
| 1/23/2025 | Listing removed | $1,385,000$311/sqft |
Source: BHHS broker feed #1532773 Report a problem | ||
| 12/10/2024 | Price change | $1,385,000-0.3%$311/sqft |
Source: Greater Greenville AOR #1532773 Report a problem | ||
| 11/14/2024 | Price change | $1,389,000-0.1%$311/sqft |
Source: Greater Greenville AOR #1532773 Report a problem | ||
| 9/12/2024 | Price change | $1,390,000-7%$312/sqft |
Source: Greater Greenville AOR #1532773 Report a problem | ||
| 8/19/2024 | Price change | $1,495,000-5.1%$335/sqft |
Source: Greater Greenville AOR #1532773 Report a problem | ||
| 7/22/2024 | Listed for sale | $1,575,000$353/sqft |
Source: Greater Greenville AOR #1532773 Report a problem | ||
Public tax history
| Year | Property taxes | Tax assessment |
|---|---|---|
| 2025 | -- | $32,988 +2763.5% |
| 2024 | $673 +36.8% | $1,152 |
| 2023 | $492 | $1,152 -45.1% |
| 2022 | -- | $2,100 |
| 2021 | -- | $2,100 |
| 2020 | -- | $2,100 +127.3% |
| 2019 | -- | $924 |
Find assessor info on the county website
Monthly payment
Est. payment
Payment breakdown
Explore the cost of this home by adjusting the details. Changes won't be saved.Climate risks
Neighborhood: 29651
Nearby schools
Schools provided by the listing agent
- Elementary: Abner Creek
- Middle: Florence Chapel
- High: James F. Byrnes
Source: Greater Greenville AOR. This data may not be complete. We recommend contacting the local school district to confirm school assignments for this home.
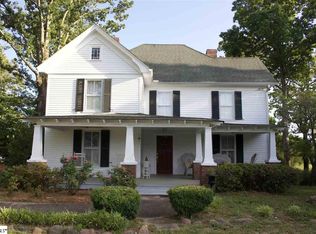
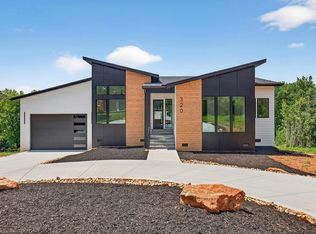
Similar homes
- $885,0003 bd4 ba2.3k sqft170 Keith Dr, Greenville, SC 29607New Construction
 MLS ID #1587900, Mona Lisa Harrison, North Group Real Estate. Greater Greenville AOR
 - $899,9004 bd3 ba2.7k sqft433 Lynn Rd, Taylors, SC 29687For Sale
 MLS ID #1602656, Laura Simmons, Laura Simmons & Associates RE. Greater Greenville AOR
 - $999,0005 bd4 ba4.2k sqft1311 Moore Rd, Simpsonville, SC 29681For Sale
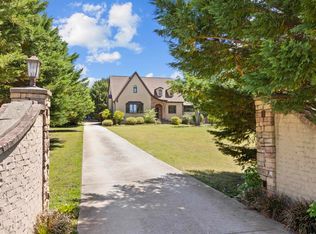 MLS ID #1588790, Pritpal Kaura, Keller Williams Grv Upst. Greater Greenville AOR
 - $889,0004 bd4 ba3.8k sqft9 Azalea Spring Ct, Greenville, SC 29615For Sale
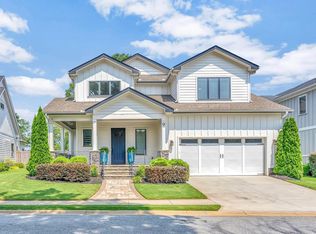 MLS ID #1599301, Lora Pfohl, Coldwell Banker Caine/Williams. Greater Greenville AOR
