THESE DAYS most of us could use more rexaxation! Wendell is the perfect town. Your easy care log home sits on 1.5 acres. Recline on the front porch; put your feet up! Here's an easy friendly eat-in kitchen, a fireplaced living room for winter evenings, a bath, laundry, and two upstairs good sized bedrooms. Need another bedroom sometimes for guests or extra family? The room labelled Office, downstairs, has an open closet and three windows......guest bedroom! Love the log construction....on the hot days, stay cooler here; winters, stay warmer. The yard gives privacy from the road, with foliage in front, but there is extra open yard in the rear, for gardening, or chickens? The extra sized two car garage is large enough for tinkering or hobbies, and there is also a very useful log shed. The location is very important, with only a mile to Pine Brook Camp and Conference Center, and LAKE WYOLA in Shutesbury. Open House: Sunday 8/9 from 1-3 pm. * new septic system coming!!
Pending
$350,000
300 Lockes Village Rd, Wendell, MA 01379
2beds
1,230sqft
Single Family Residence
Built in 1972
1.5 Acres Lot
$354,100 Zestimate®
$285/sqft
$-- HOA
What's special
Eat-in kitchenEasy care log homeVery useful log shed
- 43 days
- 77
- 3
Likely to sell faster than
Zillow last checked:
Listing updated:
Listed by:
Althea Bramhall 617-678-9300,
Real Broker MA, LLC 978-652-3092
Source: MLS PIN,MLS#: 73559817
Facts & features
Interior
Bedrooms & bathrooms
- Bedrooms: 2
- Bathrooms: 1
- Full bathrooms: 1
Primary bedroom
- Features: Closet
- Level: Second
- Area: 210
- Dimensions: 15 x 14
Bedroom 2
- Level: Second
- Area: 195
- Dimensions: 15 x 13
Bedroom 5
- Features: Closet
Bathroom 1
- Features: Bathroom - Full, Bathroom - Tiled With Tub & Shower
- Level: First
- Area: 40
- Dimensions: 8 x 5
Kitchen
- Features: Country Kitchen
- Level: First
- Area: 192
- Dimensions: 16 x 12
Living room
- Features: Cedar Closet(s), Flooring - Wood
- Level: First
- Area: 240
- Dimensions: 15 x 16
Office
- Features: Closet/Cabinets - Custom Built
- Level: First
- Area: 105
- Dimensions: 7.5 x 14
Heating
- Forced Air, Oil
Cooling
- Window Unit(s)
Appliances
- Included: Electric Water Heater, Range, Refrigerator
- Laundry: Main Level, First Floor, Electric Dryer Hookup, Washer Hookup
Features
- Closet/Cabinets - Custom Built, Office
- Flooring: Wood, Tile, Vinyl
- Windows: Insulated Windows
- Basement: Full,Interior Entry,Bulkhead,Sump Pump,Concrete
- Number of fireplaces: 1
- Fireplace features: Living Room
Interior area
- Total structure area: 1,230
- Total interior livable area: 1,230 sqft
- Finished area above ground: 1,230
- Finished area below ground: 0
Property
Parking
- Total spaces: 8
- Parking features: Detached, Workshop in Garage, Oversized, Off Street, Stone/Gravel, Unpaved
- Garage spaces: 2
- Uncovered spaces: 6
Accessibility
- Accessibility features: No
Features
- Patio & porch: Porch
- Exterior features: Porch, Storage
- Waterfront features: Lake/Pond, 1/2 to 1 Mile To Beach, Beach Ownership(Public)
- Frontage length: 350.00
Lot
- Size: 1.5 Acres
- Features: Cleared, Level
Details
- Parcel number: M:4090 B:0000 L:00100,4056417
- Zoning: R1
Construction
Type & style
- Home type: SingleFamily
- Architectural style: Cape,Log
- Property subtype: Single Family Residence
Materials
- Log
- Foundation: Concrete Perimeter
- Roof: Metal
Condition
- Year built: 1972
Utilities & green energy
- Electric: Circuit Breakers, 100 Amp Service
- Sewer: Private Sewer, Other
- Water: Private
- Utilities for property: for Gas Range, for Electric Dryer, Washer Hookup
Community & HOA
Community
- Features: Park, Bike Path, Conservation Area, Other
HOA
- Has HOA: No
Location
- Region: Wendell
Financial & listing details
- Price per square foot: $285/sqft
- Tax assessed value: $246,900
- Annual tax amount: $5,173
- Date on market: 8/9/2026
- Listing terms: Contract
- Road surface type: Paved
Estimated market value
$354,100
$336,000 - $372,000
$1,969/mo
Price history
| Date | Event | Price |
|---|---|---|
| 8/14/2026 | Pending sale | $350,000$285/sqft |
Source: MLS PIN #73559817 Report a problem | ||
| 8/5/2026 | Listed for sale | $350,000$285/sqft |
Source: MLS PIN #73559817 Report a problem | ||
Public tax history
| Year | Property taxes | Tax assessment |
|---|---|---|
| 2025 | $5,173 +7.7% | $246,900 +13.8% |
| 2024 | $4,804 +11.3% | $216,900 +7.5% |
| 2023 | $4,318 +25.3% | $201,700 +36% |
| 2022 | $3,446 -0.7% | $148,300 +4.8% |
| 2021 | $3,472 +2.8% | $141,500 |
| 2020 | $3,376 +5.5% | $141,500 |
| 2019 | $3,199 +6.1% | $141,500 -1.7% |
| 2018 | $3,016 +10.6% | $143,900 +1.9% |
| 2017 | $2,727 -0.3% | $141,200 |
| 2016 | $2,736 -1.3% | $141,200 -3.4% |
| 2015 | $2,772 -1.1% | $146,200 |
| 2014 | $2,804 +8.3% | $146,200 |
| 2013 | $2,589 -7.3% | $146,200 -0.8% |
| 2012 | $2,792 -1.3% | $147,400 -6.2% |
| 2011 | $2,828 +7.3% | $157,200 |
| 2010 | $2,636 +4.4% | $157,200 +6.6% |
| 2008 | $2,525 +8.2% | $147,500 +4.9% |
| 2006 | $2,334 +11.5% | $140,600 +27.5% |
| 2005 | $2,093 +2.1% | $110,300 +2.5% |
| 2004 | $2,049 +3.2% | $107,600 |
| 2003 | $1,985 -3.2% | $107,600 +10.6% |
| 2001 | $2,051 | $97,300 |
Find assessor info on the county website
Monthly payment
Est. payment
Payment breakdown
Explore the cost of this home by adjusting the details. Changes won't be saved.Climate risks
Neighborhood: 01379
Nearby schools
Schools provided by the listing agent
- Elementary: Swift River School
- Middle: Mahar Middle
- High: Mahar Regional
Source: MLS PIN. This data may not be complete. We recommend contacting the local school district to confirm school assignments for this home.
Similar homes
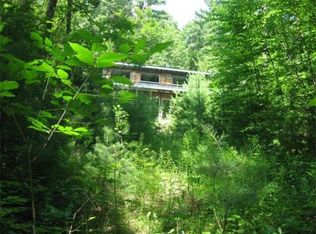
- $374,9003 bd2 ba1.1k sqft90 West St, Wendell, MA 01379For Sale
 MLS ID #73564735, Joseph Paoletti, Keller Williams Realty North Central. MLS PIN
 - $360,0003 bd1 ba1.4k sqft72 W Orange Rd, Orange, MA 01364For Sale
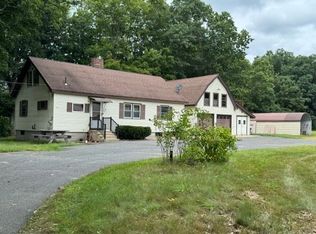 MLS ID #73571391, Lori Kaltner, Godin Real Estate. MLS PIN
 - $349,9002 bd2 ba1k sqft260 Conway Rd, South Deerfield, MA 01373For Sale
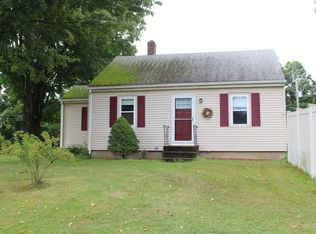 MLS ID #73571855, Donald Mailloux, Coldwell Banker Community REALTORS®. MLS PIN
 - $345,0003 bd1 ba1.7k sqft97 Orange Rd, Northfield, MA 01360For Sale
 MLS ID #73575979, Samantha Worden, Winder Realty, LLC. MLS PIN
