Skip main navigation
Sold for $1,100,000
  • $1,100,000

    300 Morris Rd, Pittsboro, NC 27312

    2beds
    2,139sqft
    Single Family Residence
    Built in 1907
    6.34 Acres Lot
    $726,700 Zestimate®
    $514/sqft
    $1,734 Estimated rent

    Home value

    $726,700

    $567,000 - $916,000

    $1,734/mo

    Zestimate® history
    Loading
    Loading...

    Owner options

    List your home for rent

    $1,734/mo

    Rent Zestimate®

    Find your next renter with Zillow Rental Manager. Plus, with online applications, you can quickly screen prospective tenants – for free.

    Learn more

    $1,734/mo

    Rent Zestimate®

    Refinance and save

    $7,276/mo

    Est. payment

    Refinancing to a lower rate could help reduce your monthly payments and save thousands over the life of the loan.

    See today's rates

    $7,276/mo

    Est. payment

    Explore your selling options

    Work with a Zillow partner agent

    Leverage their expertise and Zillow's premium Showcase listings to get your home seen by more buyers.

    Get started

    List with your own agent

    Get your home in front of millions of buyers by listing it on Zillow.

    Learn how to do it

    Sell it yourself

    Take full control of how buyers see your home on Zillow by listing For Sale by Owner (FSBO).

    List your home

    What's special

    Workshop areaSizable three-vehicle garageCopper roofExpansive landscape
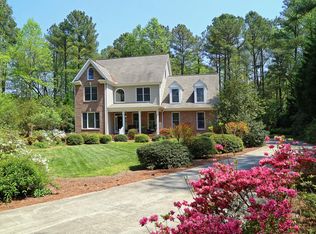
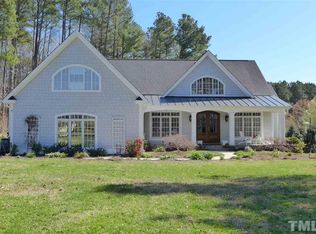
    Nestled in the serene farm-like Fearrington Village area, this rare opportunity property promises a blend of rustic charm and modern potential. Featuring a quaint cottage with a distinctive copper roof, envision residing here while crafting your dream home amidst the sprawling 6.3 acres. Perfect for a family enclave; the sizable three-vehicle garage includes a workshop area, ideal for creators and hobbyists alike. Nearby, esteemed Woods Charter School and the conveniences of popular groceries and restaurants enhance daily life. Bask in or develop the expansive landscape & partake in nearby attractions and opportunities like Fearrington Village, Jordan Lake and Haw River Water Sports, world class education opportunities at UNC-Chapel Hill, Duke and NC State. This offering is not just a residence but a canvas for your future and an open book for architects, designers and builders. RECENT SOIL STUDY AVAILABLE SHOWING SUITABLE SOILS ON EITHER SIDE OF DRIVEWAY FOR ADDITIONAL DWELLINGS. SEE DOCUMENTS OR CALL AGENT FOR DETAILS. COUNTY WATER AVAILABLE HERE!

    Zillow last checked:

    Listing updated:

    Listed by:

    Beth Louden 919-619-0973,

    Leland Little Properties, LLC

    Bought with:

    Tasvir Shah, 281701

    Northside Realty Inc.

    Source: Doorify MLS,MLS#: 10014651MLS Logo

    Facts & features

    Interior

    Bedrooms & bathrooms
    • Bedrooms: 2
    • Bathrooms: 1
    • Full bathrooms: 1
    • Main level bathrooms: 1
    Primary bedroom
    • Level: Main
    • Area: 231.03 Square Feet
    • Dimensions: 15.3 x 15.1
    Bedroom 2
    • Level: Main
    • Area: 163.08 Square Feet
    • Dimensions: 15.1 x 10.8
    Primary bathroom
    • Level: Main
    Breakfast room
    • Level: Main
    • Area: 94.09 Square Feet
    • Dimensions: 9.7 x 9.7
    Other
    • Level: Main
    • Area: 90 Square Feet
    • Dimensions: 15 x 6
    Family room
    • Level: Main
    • Area: 304.2 Square Feet
    • Dimensions: 26 x 11.7
    Kitchen
    • Level: Main
    • Area: 272.48 Square Feet
    • Dimensions: 20.8 x 13.1
    Laundry
    • Level: Main
    • Area: 85.44 Square Feet
    • Dimensions: 9.6 x 8.9
    Library
    • Level: Main
    • Area: 214.42 Square Feet
    • Dimensions: 15.1 x 14.2
    Living room
    • Level: Main
    • Area: 262.74 Square Feet
    • Dimensions: 17.4 x 15.1
    Workshop
    • Level: Main
    • Area: 132.48 Square Feet
    • Dimensions: 13.8 x 9.6
    Heating
    • Forced Air, Heat Pump, Natural Gas, Wood Stove
    Cooling
    • Central Air, Ceiling Fan(s), Heat Pump
    Appliances
    • Included: Built-In Electric Range, Dryer, Dishwasher, Exhaust Fan, Microwave, Refrigerator, Range Hood, Washer
    • Laundry: Laundry Room
    Features
    • Built-in Features, Bookcases, Ceiling Fan(s), Entrance Foyer, Eat-in Kitchen, High Ceilings, His and Hers Closets, Kitchen Island, Natural Woodwork, Walk-In Closet(s), Living/Dining Room Combination
    • Flooring: Ceramic Tile, Hardwood, Terrazzo
    • Doors: Storm Door(s)
    • Windows: Wood Frames
    • Basement: Crawl Space
    • Number of fireplaces: 3
    • Fireplace features: Wood Burning, Wood Burning Stove
    Interior area
    • Total structure area: 2,139
    • Total interior livable area: 2,139 sqft
    • Finished area above ground: 2,139
    • Finished area below ground: 0

    Property

    Parking
    • Total spaces: 3
    • Parking features: Additional Parking, Detached, Garage, Garage Door Opener
    • Garage spaces: 3
    Features
    • Levels: One
    • Stories: 1
    • Patio & porch: Front Porch
    • Exterior features: Lighting, Rain Gutters, Storage
    • Fencing: Gate
    • Has view: Yes
    • View description: Forest, Meadow, Trees/Woods
    Lot
    • Size: 6.34 Acres
    • Features: Landscaped, Rock Outcropping, Views, Hardwood Trees
    • Residential vegetation: Grassed, Partially Wooded
    Details
    • Additional structures: Garage(s)
    • Parcel number: 0062293
    • Special conditions: Standard

    Construction

    Type & style
    • Home type: SingleFamily
    • Architectural style: Bungalow,Cottage
    • Property subtype: Single Family Residence
    Materials
    • Brick Veneer, Shingle Siding
    • Foundation: Brick/Mortar
    • Roof: Copper,Shingle
    Condition
    • Updated/Remodeled
    • New construction: No
    • Year built: 1907

    Utilities & green energy

    • Sewer: Septic Tank
    • Water: See Remarks, Well
    • Utilities for property: Cable Available, Electricity Connected, Natural Gas Connected, Water Available, Septic Connected

    Community & HOA

    HOA
    • Has HOA: No
    Location
    • Region: Pittsboro

    Financial & listing details

    • Price per square foot: $514/sqft
    • Tax assessed value: $260,881
    • Annual tax amount: $2,120
    • Date on market: 3/1/2024
    • Listing agreement: Exclusive Right To Sell
    • Listing terms: Cash,Conventional

    Price history

    DateEventPrice
    1/8/2026Sold$1,100,000+41.9%$514/sqft
    Source: Public Record Report a problem
    1/31/2025Sold$775,000-13.9%$362/sqft
    Source: Doorify MLS #10014651 Report a problem
    12/3/2024Pending sale$899,900$421/sqft
    Source: Doorify MLS #10014651 Report a problem
    7/4/2024Price change$899,900-18.2%$421/sqft
    Source: Doorify MLS #10014651 Report a problem
    3/1/2024Listed for sale$1,100,000$514/sqft
    Source: Doorify MLS #10014651 Report a problem

    Public tax history

    YearProperty taxesTax assessment
    2025$2,697 +14.2%$361,803 +38.7%
    2024$2,362 +11.4%$260,881
    2023$2,121 +3.8%$260,881
    2022$2,043 +1.3%$260,881 -5.1%
    2021$2,017 -18.5%$274,996 -13.5%
    2020$2,473 +5.1%$317,929 -0.5%
    2019$2,353 -4.6%$319,668
    2017$2,466 $319,668 +5.2%
    2016$2,466 +4.2%$303,919
    2015$2,367 $303,919
    2014-- $303,919
    2013-- $303,919
    2012-- $303,919
    2011-- $303,919
    2010-- $303,919
    2009-- $303,919 +31.1%
    2008-- $231,777
    2007$1,637 +7.5%$231,777
    2005$1,523 $231,777
    Find assessor info on the county website

    Neighborhood: 27312

    Nearby schools

    GreatSchools rating
    Schools provided by the listing agent
    • Elementary: Chatham - Perry W Harrison Elementary
    • Middle: Chatham - Margaret B Pollard Middle School
    • High: Chatham - Northwood High

    Source: Doorify MLS. This data may not be complete. We recommend contacting the local school district to confirm school assignments for this home.

    Get a cash offer in 3 minutes
    Find out how much your home could sell for in as little as 3 minutes with a no-obligation cash offer.
    Estimated market value
    $726,700
    Get a cash offer in 3 minutes
    Find out how much your home could sell for in as little as 3 minutes with a no-obligation cash offer.
    Estimated market value
    $726,700