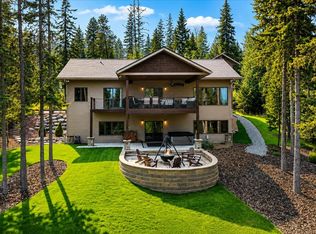
Just up the hill from Whitefish Lake and minutes from Whitefish Mountain Resort, this 4,000+ SF mountain retreat offers privacy, views, and convenience. Tucked among trees in a quiet neighborhood, the 3 bed/4 bath home with loft and office features expansive windows, a newly built stone wood-burning fireplace, large entertaining space, a chef’s kitchen with dual sinks, double ovens, and a beverage cooler. A partially covered deck creates seamless indoor-outdoor living that runs the length of the house. The main level primary suite features a spa-like bathroom with direct access to the deck. The upstairs level offers two bedrooms plus a separate living space and loft. Vaulted ceilings, hardwood floors, alder doors, and abundant storage complete the home. Enjoy wildlife, nearby trails, and quick access to downtown Whitefish. Call today for a tour! New floor to ceiling stone on the fireplace was added in 2025 along with the custom bookshelf. Some furnitures is negotiable.
Active under contract
$1,929,000
300 Morrison Rd, Whitefish, MT 59937
3beds
4,219sqft
Single Family Residence
Built in 2010
1.14 Acres Lot
$1,835,200 Zestimate®
$457/sqft
$100/mo HOA
What's special
Main level primary suiteExpansive windowsAlder doorsAbundant storageLarge entertaining spaceVaulted ceilingsHardwood floors
- 121 days |
- 576 |
- 26 |
Zillow last checked:
Listing updated:
Listed by:
Scott Bull 406-260-2268,
Revel Real Estate, Inc
Source: MRMLS,MLS#: 30069678
Facts & features
Interior
Bedrooms & bathrooms
- Bedrooms: 3
- Bathrooms: 4
- Full bathrooms: 3
- 1/2 bathrooms: 1
Heating
- Heat Pump, Wood Stove
Cooling
- Central Air
Appliances
- Included: Dryer, Dishwasher, Disposal, Microwave, Range, Refrigerator, Water Softener, Washer
- Laundry: Washer Hookup
Features
- Fireplace, Main Level Primary, Open Floorplan, Walk-In Closet(s), Wet Bar
- Basement: Crawl Space
- Number of fireplaces: 1
Interior area
- Total interior livable area: 4,219 sqft
- Finished area below ground: 0
Property
Parking
- Total spaces: 2
- Parking features: Garage - Attached
- Attached garage spaces: 2
Features
- Levels: Two
- Stories: 1
- Patio & porch: Rear Porch, Covered, Deck, Wrap Around
- Exterior features: Rain Gutters
- Has view: Yes
- View description: Mountain(s), Valley, Trees/Woods
Lot
- Size: 1.14 Acres
- Features: Back Yard, Gentle Sloping, Secluded, Wooded
- Topography: Sloping,Varied
Details
- Parcel number: 07429320109230000
- Zoning description: 1
- Special conditions: Standard
Construction
Type & style
- Home type: SingleFamily
- Architectural style: Ranch
- Property subtype: Single Family Residence
Materials
- Wood Siding
- Foundation: Poured
- Roof: Asphalt
Condition
- New construction: No
- Year built: 2010
Utilities & green energy
- Sewer: Private Sewer, Septic Tank
- Water: Well
Community & HOA
HOA
- Has HOA: Yes
- Amenities included: See Remarks
- Services included: Road Maintenance, Snow Removal
- HOA fee: $1,200 annually
- HOA name: Northwoods Div 4 (Latigo And Morrison Road Hoa)
Location
- Region: Whitefish
Financial & listing details
- Price per square foot: $457/sqft
- Tax assessed value: $1,946,458
- Annual tax amount: $4,930
- Date on market: 4/28/2026
- Listing agreement: Exclusive Right To Sell
- Listing terms: Cash,Conventional
- Road surface type: Asphalt, Gravel
Estimated market value
$1,835,200
$1.74M - $1.93M
$6,383/mo
Price history
| Date | Event | Price |
|---|---|---|
| 4/28/2026 | Listed for sale | $1,929,000+29.5%$457/sqft |
Source:  MRMLS #30069678 Report a problem MRMLS #30069678 Report a problem | ||
| 2/7/2024 | Sold | -- |
Source: MRMLS #30006096 Report a problem | ||
| 8/24/2023 | Price change | $1,490,000-5.6%$353/sqft |
Source: MRMLS #30006096 Report a problem | ||
| 8/21/2023 | Pending sale | $1,579,000$374/sqft |
Source: MRMLS #30006096 Report a problem | ||
| 7/25/2023 | Price change | $1,579,000-6%$374/sqft |
Source: MRMLS #30006096 Report a problem | ||
| 6/29/2023 | Price change | $1,679,000-6.5%$398/sqft |
Source: MRMLS #30006096 Report a problem | ||
| 6/13/2023 | Price change | $1,795,000-5.3%$425/sqft |
Source: MRMLS #30006096 Report a problem | ||
| 5/22/2023 | Listed for sale | $1,895,000$449/sqft |
Source: MRMLS #30006096 Report a problem | ||
Public tax history
| Year | Property taxes | Tax assessment |
|---|---|---|
| 2025 | $7,627 +30% | $1,851,600 +45.9% |
| 2024 | $5,865 +5.8% | $1,269,500 |
| 2023 | $5,544 -5.4% | $1,269,500 +34.1% |
| 2022 | $5,859 | $946,400 |
| 2021 | $5,859 +7.1% | $946,400 +16% |
| 2020 | $5,472 -9% | $815,700 |
| 2019 | $6,016 -1.8% | $815,700 +2.7% |
| 2018 | $6,124 +7.1% | $794,000 |
| 2017 | $5,716 +11.6% | $794,000 +14% |
| 2016 | $5,122 | $696,400 |
| 2015 | $5,122 +10% | $696,400 +80.4% |
| 2014 | $4,657 +5.4% | $385,999 +2.7% |
| 2013 | $4,417 +2.1% | $375,761 +3.1% |
| 2012 | $4,324 | $364,409 |
Find assessor info on the county website
Monthly payment
Est. payment
Payment breakdown
Explore the cost of this home by adjusting the details. Changes won't be saved.Climate risks
Neighborhood: 59937
Getting around
0 / 100
Car-DependentNearby schools
GreatSchools rating
- 7/10Whitefish Middle 5-8Grades: 5-8Distance: 2.3 mi
- 8/10Whitefish High SchoolGrades: 9-12Distance: 2.6 mi
- 8/10L A Muldown SchoolGrades: PK-4Distance: 2.6 mi
- $512,1851.46 acres840 Cantrell Ct, Whitefish, MT 59937Off Market
- $1,985,5003 bd3 ba2k sqft238 Morrison Rd, Whitefish, MT 59937Off Market
- $816,4003 bd2 ba1.7k sqft862 Latigo Ln, Whitefish, MT 59937Off Market
- $586,200-- bd-- ba-- sqft869 Latigo Ln, Whitefish, MT 59937Off Market
- $1,205,3003 bd3 ba2.6k sqft2050 Snowghost Dr, Whitefish, MT 59937Off Market
- $1,063,5003 bd2 ba2.2k sqft858 Latigo Ln, Whitefish, MT 59937Off Market
- $964,8002 bd2 ba1.2k sqft206 Morrison Rd, Whitefish, MT 59937Off Market
- $1,291,7003 bd3 ba2.5k sqft2120 Snowghost Dr, Whitefish, MT 59937Off Market
A local agent can set up tours, give advice and negotiate with sellers.
A local lender can help you make sure your offer is ready when you are.
Similar homes
- $1,980,0004 bd4 ba3.7k sqft331 Haugen Hts, Whitefish, MT 59937Active Under Contract
 MLS ID #30075858, Kelly Laabs, Revel Real Estate, Inc. MRMLS
 - $1,900,0003 bd3 ba2.7k sqft268 Haskill Crossing Rd, Whitefish, MT 59937Active
 MLS ID #30075654, Ross A Pickert, Glacier Sotheby's International Realty Whitefish. MRMLS
 - $1,999,0005 bd4 ba3.2k sqft1551 Voerman Rd, Whitefish, MT 59937Active
 MLS ID #30073508, Jessica H Tucker, Glacier Sotheby's International Realty Whitefish. MRMLS
 - $1,895,0004 bd4 ba3.5k sqft84 Wedgewood Ln, Whitefish, MT 59937Active
 MLS ID #30072308, Cjay Clark, PureWest Real Estate - Whitefish. MRMLS
 - $1,995,0005 bd4 ba3.6k sqft463 Hidden Valley Dr, Whitefish, MT 59937Active Under ContractMLS ID #30076738, Ellie Johnson, Rich Thomas Real Estate. MRMLS
- $2,000,0004 bd5 ba5.5k sqft317 Wolf Run Dr, Whitefish, MT 59937ActiveMLS ID #30069391, Ross A Pickert, Glacier Sotheby's International Realty Whitefish. MRMLS
- $1,975,0005 bd2 ba3.1k sqft2260 E Lakeshore Dr, Whitefish, MT 59937ActiveMLS ID #30066369, Yvonne Slaybaugh, Windermere Real Estate Whitefish. MRMLS
- $1,995,0003 bd3 ba2.8k sqft1157 Whitefish Village Dr, Whitefish, MT 59937ActiveMLS ID #30069473, David Fetveit, PureWest Real Estate - Lakeside. MRMLS
- $1,790,0004 bd3 ba2.1k sqft1349 Whitefish Village Dr, Whitefish, MT 59937ActiveMLS ID #30077037, Katie Lesar, National Parks Realty - Bigfork. MRMLS
- $1,690,0006 bd3 ba4.4k sqft111 Wagon Wheel Rd, Whitefish, MT 59937ActiveMLS ID #30071974, Jeremy Feldmann, Kelly Right Real Estate of Montana LLC - Kalispell. MRMLS
- $1,750,0004 bd4 ba3.9k sqft220 Cliff Creek Rd, Whitefish, MT 59937ActiveMLS ID #30073840, Jeffrey M Fisher, PureWest Real Estate - Whitefish. MRMLS
- $1,750,0005 bd4 ba3.2k sqft1037 Creekview Dr, Whitefish, MT 59937Active Under ContractMLS ID #30073845, Cjay Clark, PureWest Real Estate - Whitefish. MRMLS
- $1,790,0004 bd4 ba4.3k sqft5445 Us Highway 93 W, Whitefish, MT 59937ActiveMLS ID #30068658, Catlin Kaltschmidt, Revel Real Estate, Inc. MRMLS
- $1,690,0004 bd3 ba2.5k sqft935 Pack Rat Ln, Whitefish, MT 59937Active Under ContractMLS ID #30070047, Brian D Nicodemus, Rocky Mountain Real Estate. MRMLS
- $1,599,0003 bd3 ba2.7k sqft438 Ice House Ter, Whitefish, MT 59937ActiveMLS ID #30076633, Julie Brown, Glacier Sotheby's International Realty Whitefish. MRMLS
- $2,449,0004 bd4 ba3.3k sqft3010 River Lakes Dr, Whitefish, MT 59937ActiveMLS ID #30072819, Brian Murphy, Rocky Mountain Real Estate. MRMLS
- $2,500,0003 bd3 ba2.7k sqft268 & 274 Haskill Crossing Rd, Whitefish, MT 59937ActiveMLS ID #30073843, Ross A Pickert, Glacier Sotheby's International Realty Whitefish. MRMLS
- $1,700,0005 bd4 ba3k sqft901 Twin Lakes Rd, Whitefish, MT 59937ActiveMLS ID #30072987, Dave Gawe, Montana West Realty - WF. MRMLS
- $1,495,0004 bd3 ba2.9k sqft248 Pine Woods Ct, Whitefish, MT 59937ActiveMLS ID #30074356, Stephanie Sunshine, National Parks Realty - Whitefish. MRMLS
- $1,595,0003 bd3 ba3.1k sqft4993 Flatwater Dr, Whitefish, MT 59937Active Under ContractMLS ID #30074297, Bryon P O'Reilly, Ideal Real Estate. MRMLS
