Mini farm life is calling. And it’s closer—and more doable—than you think! If you’ve been craving a life where you can trade screen time for sunshine, where mornings start with fresh eggs instead of notifications, and where your backyard feels more like a small farm than a subdivision—this is your place! Tucked into one of the most sought after areas, Alvaton, this 2.61 +/- acre mini farm gives you just enough land to build a meaningful, hands-on life. Multiple fenced areas are already in place—perfect for goats, sheep, chickens, dogs or whatever version of homesteading you dream up. This updated split-entry offers three bedrooms and two bathrooms, with an open floor plan. Hardwood floors run through the living room and kitchen/dining area, where you’ll find granite countertops, a center island, and stainless steel appliances. The kitchen opens directly onto a rear deck—ideal for summer dinners, or morning coffee. Outside is where this property really shines. A three-and-a-half-car detached garage with concrete floors and 220V electric service gives you space for projects, hobbies, or even a small business setup. There’s also a two-car carport for everyday convenience. Two chicken houses for collecting fresh eggs, a shed with stalls for animals & garden beds ready for planting. Evenings here look different—in the best way. Soak in your hot tub overlooking your land, take a swing in one of two locations that overlook the property or gather around the fire pit as the sun sets. The paved driveway, installed just two years ago, welcomes you home to a place that feels both peaceful and practical. This isn’t just a house—it’s a reset. Call for your appointment today! One year home warranty is available with an acceptable offer.
Under contract
$325,000
300 Mount Lebanon Rd, Alvaton, KY 42122
3beds
3,253sqft
Single Family Residence
Built in 1982
2.61 Acres Lot
$-- Zestimate®
$100/sqft
$-- HOA
What's special
Fire pitMultiple fenced areasUpdated split-entryTwo-car carportStainless steel appliancesOpen floor planHardwood floors
- 275 days
- 28
- 0
Zillow last checked:
Listing updated:
Listed by:
Verice S England 270-791-4930,
Keller Williams First Choice R
Source: RASK,MLS#: RA20260474
Facts & features
Interior
Bedrooms & bathrooms
- Bedrooms: 3
- Bathrooms: 2
- Full bathrooms: 2
- Main level bathrooms: 1
- Main level bedrooms: 2
Primary bedroom
- Level: Main
- Area: 214.84
- Dimensions: 16.4 x 13.1
Bedroom 2
- Level: Main
- Area: 143.19
- Dimensions: 12.9 x 11.1
Bedroom 3
- Level: Lower
- Area: 166.32
- Dimensions: 15.4 x 10.8
Primary bathroom
- Level: Main
- Area: 63.18
- Dimensions: 7.8 x 8.1
Bathroom
- Features: Tub/Shower Combo
Dining room
- Level: Main
- Area: 96.28
- Dimensions: 11.6 x 8.3
Family room
- Level: Lower
- Area: 341.26
- Dimensions: 22.6 x 15.1
Kitchen
- Features: Granite Counters
- Level: Main
- Area: 117.16
- Dimensions: 11.6 x 10.1
Living room
- Level: Main
- Area: 214.84
- Dimensions: 16.4 x 13.1
Basement
- Area: 1048
Heating
- Heat Pump, Electric
Cooling
- Heat Pump
Appliances
- Included: Dishwasher, Double Oven, Microwave, Electric Range, Refrigerator, Self Cleaning Oven, Smooth Top Range, Heat Pump
- Laundry: Closet
Features
- Ceiling Fan(s), Walls (Dry Wall), Walls (Shiplap), Walls (See Remarks), Kitchen/Dining Combo
- Flooring: Carpet, Hardwood, Tile, Vinyl
- Doors: Insulated Doors
- Windows: Thermo Pane Windows, Blinds, Drapes
- Basement: Other
- Has fireplace: No
- Fireplace features: None
Interior area
- Total structure area: 3,253
- Total interior livable area: 3,253 sqft
Property
Parking
- Total spaces: 5
- Parking features: Attached Carport, Detached, Garage Door Opener
- Has garage: Yes
- Has carport: Yes
- Covered spaces: 5
Accessibility
- Accessibility features: None
Features
- Levels: Split Entry
- Patio & porch: Deck
- Exterior features: Lighting, Garden, Landscaping, Mature Trees, Outdoor Lighting, Trees
- Has spa: Yes
- Spa features: Hot Tub
- Fencing: Fenced,Privacy,Woven Wire
Lot
- Size: 2.61 Acres
- Features: Trees, County
Details
- Parcel number: 067A53004 & 067A53003
Construction
Type & style
- Home type: SingleFamily
- Property subtype: Single Family Residence
Materials
- Brick/Siding
- Foundation: Block
- Roof: Shingle
Condition
- New Construction
- New construction: No
- Year built: 1982
Utilities & green energy
- Sewer: Septic System
- Water: County
- Utilities for property: Cable Connected, Electricity Available, Garbage-Private, Internet Cable, Phone Available
Community & HOA
Community
- Security: Smoke Detector(s)
- Subdivision: Other
HOA
- Amenities included: None
Location
- Region: Alvaton
Financial & listing details
- Price per square foot: $100/sqft
- Tax assessed value: $206,500
- Annual tax amount: $1,740
- Price range: $325K - $325K
- Date on market: 1/21/2026
- Road surface type: Asphalt
Estimated market value
Not available
Estimated sales range
Not available
$2,783/mo
Price history
| Date | Event | Price |
|---|---|---|
| 5/23/2026 | Pending sale | $325,000$100/sqft |
Source:  RASK #RA20260474 Report a problem RASK #RA20260474 Report a problem | ||
| 4/22/2026 | Price change | $325,000-8.5%$100/sqft |
Source: RASK #RA20260474 Report a problem | ||
| 4/6/2026 | Price change | $355,000-2.7%$109/sqft |
Source: RASK #RA20260474 Report a problem | ||
| 3/2/2026 | Price change | $365,000-1.4%$112/sqft |
Source: RASK #RA20260474 Report a problem | ||
| 1/22/2026 | Listed for sale | $370,000+68.2%$114/sqft |
Source: RASK #RA20260474 Report a problem | ||
| 10/30/2020 | Listing removed | $220,000$68/sqft |
Source: Coldwell Banker Legacy Group #20203404 Report a problem | ||
| 9/2/2020 | Pending sale | $220,000$68/sqft |
Source: Coldwell Banker Legacy Group #20203404 Report a problem | ||
| 8/27/2020 | Listed for sale | $220,000+29.4%$68/sqft |
Source: Coldwell Banker Legacy Group #20203404 Report a problem | ||
| 9/12/2018 | Sold | $170,000$52/sqft |
Source: Agent Provided Report a problem | ||
| 2/28/2018 | Sold | $170,000$52/sqft |
Source:  RASK #20180053 Report a problem RASK #20180053 Report a problem | ||
| 1/22/2018 | Pending sale | $170,000$52/sqft |
Source: Coldwell Banker Legacy Real Estate Group #20180053 Report a problem | ||
| 1/19/2018 | Price change | $170,000-2.9%$52/sqft |
Source: Coldwell Banker Legacy Real Estate Group #20180053 Report a problem | ||
| 1/5/2018 | Listed for sale | $175,000+59.1%$54/sqft |
Source: Coldwell Banker Legacy Real Estate Group #20180053 Report a problem | ||
| 1/28/2008 | Sold | $110,000$34/sqft |
Source: Agent Provided Report a problem | ||
Public tax history
| Year | Property taxes | Tax assessment |
|---|---|---|
| 2025 | $1,740 +13.7% | $206,500 +18.7% |
| 2024 | $1,530 -0.8% | $174,000 |
| 2023 | $1,542 +6.9% | $174,000 |
| 2022 | $1,443 +0.4% | $174,000 |
| 2021 | $1,438 +22.8% | $174,000 +24.3% |
| 2020 | $1,170 | $140,000 |
| 2019 | $1,170 +0.2% | $140,000 +3.7% |
| 2018 | $1,168 +4% | $135,000 |
| 2017 | $1,123 +2.7% | $135,000 |
| 2015 | $1,094 +1.5% | $135,000 |
| 2014 | $1,077 | $135,000 |
Find assessor info on the county website
Monthly payment
Est. payment
Payment breakdown
Explore the cost of this home by adjusting the details. Changes won't be saved.Climate risks
Neighborhood: 42122
Nearby schools
Schools provided by the listing agent
- Elementary: Alvaton
- Middle: Drakes Creek
- High: Greenwood
Source: RASK. This data may not be complete. We recommend contacting the local school district to confirm school assignments for this home.
- $249,3003 bd2 ba1.4k sqft275 Mount Lebanon Rd, Alvaton, KY 42122Off Market
- $283,3003 bd2 ba1.6k sqft313 Mount Lebanon Rd, Alvaton, KY 42122Off Market
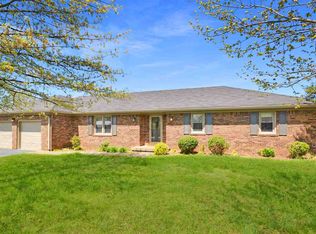
- $265,0003 bd2 ba2.4k sqft316 Mount Lebanon Rd, Alvaton, KY 42122Off Market
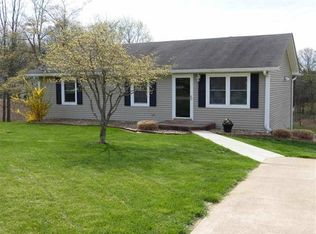
- $273,7003 bd2 ba-- sqft316 Mount Lebanon Church Rd, Alvaton, KY 42122Off Market
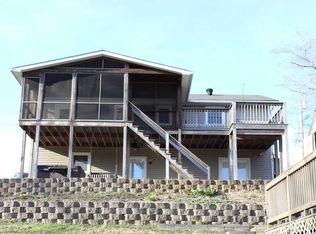
Similar homes
- $399,9004 bd3 ba3.1k sqft3848 Claypool Boyce Rd, Alvaton, KY 42122For Sale

 MLS ID #RA20265392, Matt C Stephens, Tarter Real Estate & Auction. RASK
 - $419,9004 bd3 ba2.4k sqft704 Leayou Rd, Alvaton, KY 42122For Sale
 MLS ID #RA20263540, Wil Whelchel, Garmon Real Estate & Auction. RASK
 - $335,0003 bd3 ba1.8k sqft341 Millwood Dr, Bowling Green, KY 42104For Sale
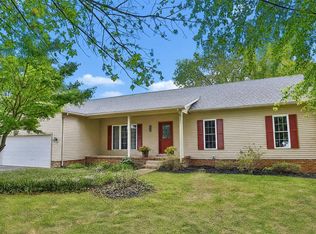 MLS ID #RA20266010, Susan O Lewis, EXP Realty, LLC. RASK
 - $359,9004 bd3 ba1.9k sqft6415 E Haven Way, Alvaton, KY 42122For Sale
 MLS ID #RA20264318, Morgan Robertson, Coldwell Banker Legacy Group. RASK
 - $459,5004 bd3 ba2.5k sqft400 Lamplighter Dr, Bowling Green, KY 42104For SaleMLS ID #RA20266310, Michelle Thomas, Coldwell Banker Legacy Group. RASK
- $329,9003 bd2 ba1.9k sqft191 Walters Ave, Bowling Green, KY 42103For SaleMLS ID #RA20265172, Chris W Gravil, United Country, Heartland Realty & Auction, LLC. RASK
- $329,9003 bd2 ba2.2k sqft938 Meadowlark Ct, Bowling Green, KY 42103For SaleMLS ID #RA20264492, Ernon " Simpson, Keller Williams First Choice R. RASK
- $299,9003 bd3 ba1.6k sqft310 Old Union Church Rd, Bowling Green, KY 42104For SaleMLS ID #RA20263910, Jennifer Cole, Benchmark Realty, LLC. RASK
- $375,0003 bd2 ba1.6k sqft12 Cornerstone Dr, Alvaton, KY 42122For SaleMLS ID #RA20264299, Monica Poole, RE/MAX Real Estate Executives. RASK
- $354,9005 bd3 ba2.4k sqft660 Peachtree Ln, Bowling Green, KY 42103For SaleMLS ID #RA20264313, Tony M Huynh, Keller Williams First Choice R. RASK
- $314,9003 bd2 ba1.8k sqft1010 S College St, Franklin, KY 42134For SaleMLS ID #RA20266311, Jack N Wade, CB/The Advantage Realtor Group. RASK
- $321,0004 bd3 ba2k sqft48 Pope Trammel Rd, Scottsville, KY 42164For SaleMLS ID #RA20262355, Bethany Andrews, Keller Williams First Choice R. RASK
- $315,0003 bd2 ba2.1k sqft1860 Walkers Chapel Rd, Adolphus, KY 42120For SaleMLS ID #RA20265577, Alex Francis, Dyer & Associates Auction/Realty Inc.. RASK
- $314,0003 bd2 ba1.9k sqft2806 Garrett Dr, Bowling Green, KY 42104For SaleMLS ID #RA20263740, Asher Sullivan, Coldwell Banker Legacy Group. RASK
- $287,5003 bd2 ba2.6k sqft198 Friendship Church Rd, Scottsville, KY 42164For SaleMLS ID #RA20265722, J.R. Smith, EXIT Realty Garden Gate Team. RASK
- $339,9004 bd2 ba1.6k sqft1413 Cave Mill Rd, Bowling Green, KY 42104For SaleMLS ID #RA20265579, Beth E Wheeler, Crye-Leike Executive Realty. RASK
- $475,0005 bd3 ba3.2k sqft23 Cornerstone Dr, Alvaton, KY 42122For SaleMLS ID #RA20265803, Melissa A Albert, EXP Realty, LLC. RASK
- $419,9003 bd3 ba2.9k sqft1405 Greathouse Rd, Bowling Green, KY 42103For SaleMLS ID #RA20264477, Cody Eblen, Keller Williams First Choice R. RASK
- $380,0004 bd4 ba3.3k sqft26 Trapper Way, Bowling Green, KY 42103For SaleMLS ID #RA20264070, Kelley L Mcgough, Jetton Real Estate. RASK
- $359,9003 bd2 ba1.6k sqft1936 Reeder School Rd, Franklin, KY 42134For SaleMLS ID #RA20265631, Gabe D Graves, Keller Williams First Choice R. RASK
