Welcome to your own private retreat in DeSoto! Nestled on approximately 4 beautiful acres, this exceptional property offers the perfect blend of peaceful country living and modern convenience.
The main home features 3 spacious bedrooms and 2 full bathrooms, providing comfortable living spaces for everyday living. A standout feature is the attached private apartment complete with 1 bedroom, 1 full bathroom, a living area, and a kitchenette, ideal for multigenerational living, extended family, guests, a private home office, or potential rental income.
Step outside and enjoy the beauty of your own private pond surrounded by mature pecan trees, creating a peaceful and picturesque setting. With four acres of open land.
Offering the perfect combination of space, privacy, and versatility, this unique property is conveniently located just minutes from shopping, dining, schools, and major highways, making it a rare opportunity to enjoy country-style living with city conveniences nearby.
Buyer and buyer’s agent to independently verify all information, including but not limited to square footage, acreage, room dimensions, schools, taxes, restrictions, and any other information deemed important to the buyer.
Sold
Price Unknown
300 N Chattey Rd, Desoto, TX 75115
4beds
2,751sqft
Single Family Residence
Built in 1967
4 Acres Lot
$574,600 Zestimate®
$--/sqft
$2,901 Estimated rent
Home value
$574,600
$546,000 - $603,000
$2,901/mo
Zestimate® history
Owner options
List your home for rent
$2,901/mo
Rent Zestimate®
Find your next renter with Zillow Rental Manager. Plus, with online applications, you can quickly screen prospective tenants – for free.
$2,901/mo
Rent Zestimate®
Refinance and save
Refinancing to a lower rate could help reduce your monthly payments and save thousands over the life of the loan.
Explore your selling options
Work with a Zillow partner agent
Leverage their expertise and Zillow's premium Showcase listings to get your home seen by more buyers.
Get startedList with your own agent
Get your home in front of millions of buyers by listing it on Zillow.
Learn how to do itSell it yourself
Take full control of how buyers see your home on Zillow by listing For Sale by Owner (FSBO).
List your homeWhat's special
Attached private apartment
Zillow last checked:
Listing updated:
Listed by:
Brenda Araiza 0477086 214-223-2983,
OnDemand Realty 214-766-5833
Bought with:
Joe Ramirez, 0443104
Jose E Ramirez
Source: NTREIS,MLS#: 21319813
Facts & features
Interior
Bedrooms & bathrooms
- Bedrooms: 4
- Bathrooms: 3
- Full bathrooms: 3
Primary bedroom
- Level: First
- Dimensions: 13 x 12
Bedroom
- Level: Second
- Dimensions: 15 x 10
Bedroom
- Level: First
- Dimensions: 11 x 12
Bedroom
- Level: First
- Dimensions: 13 x 12
Dining room
- Level: First
- Dimensions: 12 x 12
Living room
- Level: First
- Dimensions: 15 x 19
Appliances
- Included: Dishwasher, Gas Cooktop, Vented Exhaust Fan
Features
- In-Law Floorplan
- Has basement: No
- Number of fireplaces: 1
- Fireplace features: Gas Starter, Wood Burning
Interior area
- Total interior livable area: 2,751 sqft
Property
Parking
- Parking features: Circular Driveway
Features
- Levels: One
- Stories: 1
- Pool features: None
Lot
- Size: 4 Acres
Details
- Parcel number: 65120722510240000
Construction
Type & style
- Home type: SingleFamily
- Architectural style: Detached
- Property subtype: Single Family Residence
Condition
- Year built: 1967
Utilities & green energy
- Sewer: Public Sewer
- Water: Public
- Utilities for property: Sewer Available, Water Available
Community & HOA
Community
- Subdivision: East Park 02
HOA
- Has HOA: No
Location
- Region: Desoto
Financial & listing details
- Annual tax amount: $10,657
- Date on market: 7/2/2026
- Cumulative days on market: 42 days
- Listing terms: Cash,Conventional,FHA
- Exclusions: playset, swing set. moving equipment, garden chairs, any furniture inside or outside, bench, and landscaping stones.
Price history
| Date | Event | Price |
|---|---|---|
| 9/11/2026 | Sold | -- |
Source: NTREIS #21319813 Report a problem | ||
| 8/23/2026 | Pending sale | $600,000$218/sqft |
Source: NTREIS #21319813 Report a problem | ||
| 8/18/2026 | Contingent | $600,000$218/sqft |
Source: NTREIS #21319813 Report a problem | ||
| 7/2/2026 | Listed for sale | $600,000$218/sqft |
Source: NTREIS #21319813 Report a problem | ||
Public tax history
Tax history is unavailable.
Neighborhood: 75115
Nearby homes
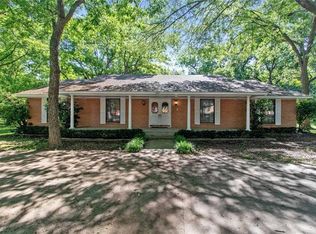
- $507,3004 bd3 ba2.7k sqft300 Chattey Rd, Desoto, TX 75115Off Market
- $488,2004 bd3 ba2.7k sqft302 Chattey Rd, Desoto, TX 75115Off Market
- $452,7003 bd2 ba1.8k sqft208 Chattey Rd, Desoto, TX 75115Off Market
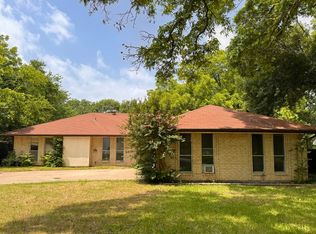
- $--3 bd2 ba1.5k sqft213 Jordan Dr, Desoto, TX 75115Sold
- $279,0003 bd3 ba2.2k sqft217 Jordan Dr, Desoto, TX 75115Off Market
- $261,2003 bd2 ba2k sqft209 Jordan Dr, Desoto, TX 75115Off Market
- $359,3004 bd3 ba1.9k sqft326 Rock Glen St, Desoto, TX 75115Off Market
- $263,8003 bd2 ba1.8k sqft301 Chattey Rd, Desoto, TX 75115Off Market
Nearby schools
GreatSchools rating
- 4/10Woodridge Elementary SchoolGrades: K-4Distance: 1 mi
- 2/10Desoto West Middle SchoolGrades: 6-8Distance: 1.5 mi
- 3/10Desoto High SchoolGrades: 9-12Distance: 1.5 mi
Schools provided by the listing agent
- Elementary: The Meadows
- Middle: Young
- High: Desoto
- District: Desoto ISD
Source: NTREIS. This data may not be complete. We recommend contacting the local school district to confirm school assignments for this home.
Get a cash offer in 3 minutes
Find out how much your home could sell for in as little as 3 minutes with a no-obligation cash offer.
Estimated market value
$574,600
Get a cash offer in 3 minutes
Find out how much your home could sell for in as little as 3 minutes with a no-obligation cash offer.
Estimated market value
$574,600
- Texas
- Dallas County
- Desoto
- 75115
- 300 N Chattey Rd
