
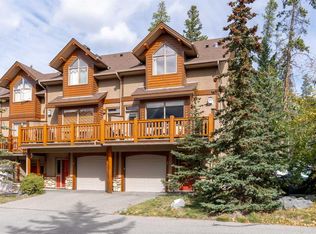
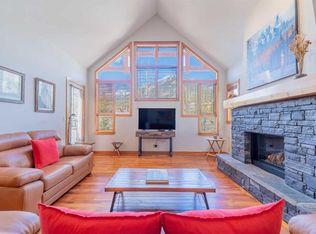
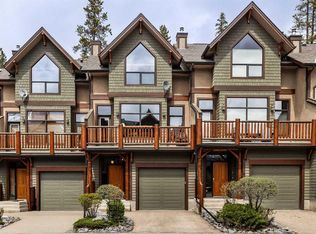
Perched on the ridge with phenomenal mountain views and abundant natural light, this peaceful, luxury townhome condo offers the perfect Canmore retreat. The main level features a spacious open-concept layout with hardwood floors, a 2-piece bath, and a well-appointed kitchen with an island, stainless/black appliances, and an eating bar. The kitchen flows seamlessly through the dining area into the sunken living room, where a corner gas fireplace creates a cozy place to relax and take in the stunning mountain views. Step out onto the large deck, the perfect spot to unwind after a day of adventure in the mountains. Upstairs, two generous bedrooms both feature vaulted ceilings, walk-in closets, and private ensuite baths, with convenient laundry on the same level. The walkout lower level, complete with toe-warming in-slab heat, is ideal as a family room or third bedroom and opens onto a view patio. A single-car garage with bonus storage space provides room for your vehicle and all your mountain toys.
For sale
C$1,248,750
300 N Eagle Terrace Rd, Canmore, AB T1W 3E5
3beds
1,936sqft
Townhouse
Built in 2001
145 Square Feet Lot
$-- Zestimate®
C$645/sqft
C$520/mo HOA
What's special
Phenomenal mountain viewsAbundant natural lightSpacious open-concept layoutHardwood floorsEating barCorner gas fireplaceStunning mountain views
- 1 day |
- 20 |
- 0 |
Zillow last checked:
Listing updated:
Listed by:
Brad Hawker, Associate Broker,
Royal Lepage Solutions,
Drew Betts, Associate Broker,
Royal Lepage Solutions
Source: courtesy of Pillar9 System,MLS®#: A2315334 Originating MLS®#: Alberta West Realtors Association
Originating MLS®#: Alberta West Realtors AssociationFacts & features
Interior
Bedrooms & bathrooms
- Bedrooms: 3
- Bathrooms: 4
- Full bathrooms: 3
- 1/2 bathrooms: 1
Bedroom
- Level: Second
- Dimensions: 13`6" x 14`5"
Other
- Level: Second
- Dimensions: 11`7" x 13`0"
Bedroom
- Level: Lower
- Dimensions: 17`2" x 19`5"
Other
- Level: Main
- Dimensions: 3`1" x 7`0"
Other
- Level: Second
- Dimensions: 9`5" x 4`11"
Other
- Level: Lower
- Dimensions: 4`11" x 7`10"
Other
- Level: Second
- Dimensions: 5`11" x 11`3"
Other
- Level: Main
- Dimensions: 17`5" x 5`11"
Other
- Level: Lower
- Dimensions: 18`5" x 8`5"
Dining room
- Level: Main
- Dimensions: 13`9" x 10`10"
Other
- Level: Lower
- Dimensions: 5`0" x 4`11"
Kitchen
- Level: Main
- Dimensions: 13`10" x 15`0"
Living room
- Level: Main
- Dimensions: 17`3" x 17`11"
Heating
- Forced Air, Natural Gas
Cooling
- None
Appliances
- Included: Dishwasher, Dryer, Garage Control(s), Refrigerator, Stove(s), Washer
- Laundry: Upper Level
Features
- Closet Organizers, High Ceilings, Kitchen Island, Open Floorplan, Pantry, See Remarks, Storage, Walk-In Closet(s)
- Flooring: Carpet, Hardwood, Tile
- Windows: Window Coverings
- Basement: None
- Number of fireplaces: 1
- Fireplace features: Gas, Living Room
- Common walls with other units/homes: 2+ Common Walls
Interior area
- Total interior livable area: 1,936 sqft
- Finished area above ground: 1,936
Video & virtual tour
Property
Parking
- Total spaces: 2
- Parking features: Parking Pad, Single Garage Attached, Attached Garage
- Attached garage spaces: 1
- Has uncovered spaces: Yes
Features
- Levels: 3 Level Split,2 Storey
- Stories: 1
- Patio & porch: Balcony(s), Patio
- Exterior features: Balcony, Other
- Fencing: None
- Has view: Yes
- Frontage length: 6.70M 22`0"
Lot
- Size: 145 Square Feet
- Features: Views
Details
- Zoning: RESIDENTIAL COMPREHENSIVE
Construction
Type & style
- Home type: Townhouse
- Property subtype: Townhouse
- Attached to another structure: Yes
Materials
- Wood Frame
- Foundation: Concrete Perimeter
- Roof: Asphalt Shingle
Condition
- New construction: No
- Year built: 2001
Community & HOA
Community
- Features: Playground
- Subdivision: Eagle Terrace
HOA
- Has HOA: Yes
- Amenities included: Other
- Services included: Common Area Maintenance, Maintenance Grounds, Professional Management, Reserve Fund Contributions, Snow Removal
- HOA fee: C$520 monthly
Location
- Region: Canmore
Financial & listing details
- Price per square foot: C$645/sqft
- Date on market: 5/29/2026
- Inclusions: none
Brad Hawker, Associate Broker
Brad Hawker, Associate Broker
(403) 678-7557
By pressing Contact Agent, you agree that the real estate professional identified above may call/text you about your search, which may involve use of automated means and pre-recorded/artificial voices. You don't need to consent as a condition of buying any property, goods, or services. Message/data rates may apply. You also agree to our Terms of Use. Zillow does not endorse any real estate professionals. We may share information about your recent and future site activity with your agent to help them understand what you're looking for in a home.
Price history
Price history is unavailable.
Public tax history
Tax history is unavailable.
Climate risks
Neighborhood: T1W
Nearby schools
GreatSchools rating
No schools nearby
We couldn't find any schools near this home.
- Alberta
- Division No. 15
- Canmore
- T1W 3E5
- 300 N Eagle Terrace Rd
Nearby cities
Other Canmore Topics
