Skip main navigation
Sold for $532,000
  • $532,000

    300 N Ridge Rd APT 97, Henrico, VA 23229

    3beds
    1,792sqft
    Condominium
    Built in 1980
    -- sqft lot
    $532,200 Zestimate®
    $297/sqft
    $2,617 Estimated rent

    Home value

    $532,200

    $500,000 - $564,000

    $2,617/mo

    Zestimate® history
    Loading
    Loading...

    Owner options

    List your home for rent

    $2,617/mo

    Rent Zestimate®

    Find your next renter with Zillow Rental Manager. Plus, with online applications, you can quickly screen prospective tenants – for free.

    Learn more

    $2,617/mo

    Rent Zestimate®

    Refinance and save

    $3,902/mo

    Est. payment

    Refinancing to a lower rate could help reduce your monthly payments and save thousands over the life of the loan.

    See today's rates

    $3,902/mo

    Est. payment

    Explore your selling options

    Work with a Zillow partner agent

    Leverage their expertise and Zillow's premium Showcase listings to get your home seen by more buyers.

    Get started

    List with your own agent

    Get your home in front of millions of buyers by listing it on Zillow.

    Learn how to do it

    Sell it yourself

    Take full control of how buyers see your home on Zillow by listing For Sale by Owner (FSBO).

    List your home

    What's special

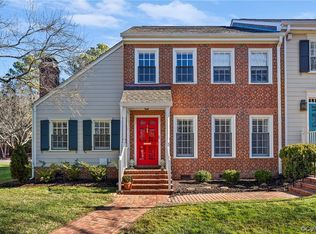
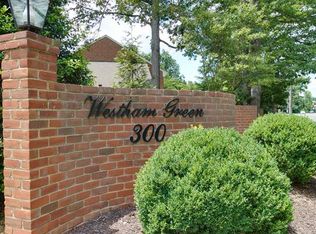
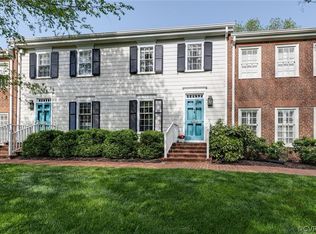
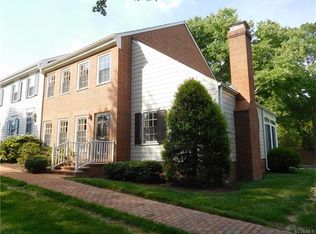
    Rarely available, this exceptional end-unit three-bedroom townhome offers a wonderful combination of privacy, convenience, and easy living in the highly sought-after Westham Green neighborhood. Backing to the community’s distinctive brick serpentine wall and just moments from the shops and dining at Tuckahoe Shopping Center, this move-in-ready home delivers both charm and an enviable location. A covered front porch welcomes you into the bright, inviting foyer with views extending through the home to the private rear lawn. Abundant windows, fresh white paint, and gleaming hardwood floors throughout the first and second levels create an airy, timeless appeal. The formal dining room, enhanced by new lighting, overlooks the living room and provides a seamless setting for both entertaining and everyday living. French doors framed by stationary side windows and plantation shutters open to the beautifully private rear lawn and landscaped surroundings. Filled with natural light, the updated kitchen features plantation shutters, hardwood flooring, granite counters, tile backsplash, and stainless appliances including a wine refrigerator. Upstairs, the spacious primary suite spans the front of the home and offers an ensuite bath, two double closets, and the convenience of a laundry closet just outside the bedroom. Two additional bedrooms, each with hardwood floors and double closets, share a hall bath and provide versatile space for guests, a home office, or other lifestyle needs. Additional improvements include ceramic-tile baths with updated vanities, mirrors, and marble counters and top-rated Speed Queen washer and dryer. A reserved parking space directly at the front curb and additional nearby storage add to the home’s everyday convenience. Come discover the carefree, low-maintenance lifestyle you deserve in this beautifully maintained and ideally located Westham Green townhome.

    Zillow last checked:

    Listing updated:

    Listed by:

    Nancy Cheely 804-334-8116,

    The Steele Group

    Bought with:

    Coleen Butler Rodriguez, 0225240251

    The Steele Group

    Source: CVRMLS,MLS#: 2621953MLS LogoOriginating MLS: Central Virginia Regional MLS

    Facts & features

    Interior

    Bedrooms & bathrooms
    • Bedrooms: 3
    • Bathrooms: 3
    • Full bathrooms: 2
    • 1/2 bathrooms: 1
    Primary bedroom
    • Description: Wood floor, 3 windows, 2 closets, ensuite bath
    • Level: Second
    • Dimensions: 12.6 x 18.9
    Bedroom 2
    • Description: Wood floor, 2 windows, built-in display shelves
    • Level: Second
    • Dimensions: 12.7 x 10.2
    Bedroom 3
    • Description: Wood floor, two windows, double closet
    • Level: Second
    • Dimensions: 12.7 x 18.6
    Dining room
    • Description: Wood floor, chandelier, overlooks the living room
    • Level: First
    • Dimensions: 11.2 x 17.7
    Other
    • Description: Tub & Shower
    • Level: Second
    Half bath
    • Level: First
    Kitchen
    • Description: Wood floor, granite, stainless, wine fridge
    • Level: First
    • Dimensions: 12.6 x 13.0
    Laundry
    • Description: Laundry closet with washer & dryer
    • Level: Second
    • Dimensions: 0 x 0
    Living room
    • Description: Wood floor, fireplace and rear French doors
    • Level: First
    • Dimensions: 14.7 x 21.2
    Heating
    • Electric, Heat Pump, Zoned
    Cooling
    • Heat Pump, Zoned
    Appliances
    • Included: Dryer, Dishwasher, Electric Cooking, Electric Water Heater, Disposal, Washer
    • Laundry: Washer Hookup, Dryer Hookup
    Features
    • Dining Area, Fireplace, Granite Counters
    • Flooring: Wood
    • Basement: Crawl Space
    • Attic: Pull Down Stairs
    • Number of fireplaces: 1
    • Fireplace features: Masonry, Wood Burning
    Interior area
    • Total interior livable area: 1,792 sqft
    • Finished area above ground: 1,792
    • Finished area below ground: 0

    Property

    Parking
    • Parking features: Assigned, Guest
    Features
    • Levels: Two
    • Stories: 2
    • Patio & porch: Front Porch, Stoop
    • Pool features: None
    • Fencing: None
    Lot
    • Size: 1,742 Square Feet
    • Features: Corner Lot
    Details
    • Parcel number: 7567358377.097
    • Zoning description: R5

    Construction

    Type & style
    • Home type: Condo
    • Architectural style: Colonial,Two Story
    • Property subtype: Condominium
    • Attached to another structure: Yes
    Materials
    • Brick, Drywall, Hardboard
    • Roof: Composition,Shingle
    Condition
    • Resale
    • New construction: No
    • Year built: 1980

    Utilities & green energy

    • Sewer: Public Sewer
    • Water: Public

    Community & HOA

    Community
    • Features: Common Grounds/Area, Home Owners Association
    • Subdivision: Westham Green Condo
    HOA
    • Has HOA: Yes
    • Amenities included: Landscaping, Management
    • Services included: Association Management, Common Areas, Maintenance Grounds, Maintenance Structure, Reserve Fund, Sewer, Trash
    • HOA fee: $536 monthly
    Location
    • Region: Henrico

    Financial & listing details

    • Price per square foot: $297/sqft
    • Tax assessed value: $492,600
    • Annual tax amount: $4,088
    • Date on market: 9/28/2026
    • Ownership: Individuals
    • Ownership type: Sole Proprietor

    Price history

    DateEventPrice
    9/30/2026Sold$532,000-2.4%$297/sqft
    Source: CVRMLS #2621953 Report a problem
    9/10/2026Pending sale$545,000$304/sqft
    Source: CVRMLS #2621953 Report a problem
    9/3/2026Listed for sale$545,000+45.3%$304/sqft
    Source: CVRMLS #2621953 Report a problem
    9/30/2020Sold$375,000$209/sqft
    Source: CVRMLS #2025804 Report a problem
    8/27/2020Pending sale$375,000$209/sqft
    Source: RE/MAX Commonwealth #2025804 Report a problem
    8/25/2020Listed for sale$375,000+75.2%$209/sqft
    Source: RE/MAX Commonwealth #2025804 Report a problem
    5/27/2010Sold$214,000-32.1%$119/sqft
    Source: Public Record Report a problem
    6/11/2008Listing removed$315,000$176/sqft
    Source: Homes & Land Report a problem
    2/2/2008Listed for sale$315,000$176/sqft
    Source: Homes & Land Report a problem

    Public tax history

    YearProperty taxesTax assessment
    2025$3,941 +2.5%$474,800 +5%
    2024$3,844 +3.7%$452,200 +3.7%
    2023$3,708 +9.5%$436,200 +9.5%
    2022$3,386 +5.5%$398,400 +8%
    2021$3,209 +13%$368,900 +13%
    2020$2,841 +2.2%$326,600
    2019$2,780 $326,600 +2.2%
    2018$2,780 +105.8%$319,500 +2.9%
    2017$1,351 -46.3%$310,500 +7.4%
    2016$2,515 +3.2%$289,100 +3.2%
    2015$2,438 $280,200
    2014$2,438 $280,200 +26.7%
    2013-- $221,200 +7.1%
    2012-- $206,600
    2011-- $206,600 -14.1%
    2010-- $240,500 -9.5%
    2009-- $265,800
    Find assessor info on the county website

    Neighborhood: Westham

    Nearby schools

    GreatSchools rating
    Schools provided by the listing agent
    • Elementary: Tuckahoe
    • Middle: Tuckahoe
    • High: Freeman

    Source: CVRMLS. This data may not be complete. We recommend contacting the local school district to confirm school assignments for this home.

    Get a cash offer in 3 minutes
    Find out how much your home could sell for in as little as 3 minutes with a no-obligation cash offer.
    Estimated market value
    $532,200
    Get a cash offer in 3 minutes
    Find out how much your home could sell for in as little as 3 minutes with a no-obligation cash offer.
    Estimated market value
    $532,200