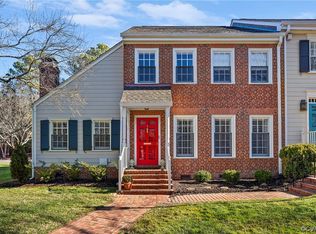
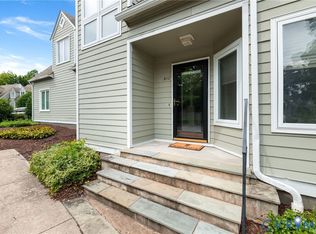
Welcome home to this coveted end-unit townhome in the highly sought-after Westham Green community! Some homes simply feel special the moment you step inside, and this is one of them. Beautiful hardwood floors span most of the first level, complemented by tile flooring in the kitchen and sunroom and timeless painted wood shutters throughout. A wide center foyer welcomes you with a sightline to the rear of the home, creating an immediate sense of openness and natural light. To the left, the elegant dining room showcases chair rail and crown molding, while to the right, a spacious office or formal living room features custom built-in bookcases, rich moldings, and the perfect space to work, read, or relax. The kitchen, accessible from both the foyer and dining room, offers granite countertops, stainless steel appliances, under-cabinet and in-cabinet lighting, and an abundance of cabinetry w/ custom roll-out drawers for exceptional storage. At the rear of the home, the inviting family room is centered around a gas fireplace and features detailed moldings, tons of natural light, and French doors leading to a wonderful sunroom with custom wood blinds, an ideal spot to enjoy your morning coffee or unwind at the end of the day. The staircase is thoughtfully tucked to the side of the home and enhanced with a custom runner, elegant wall sconces, and chair rail molding. Upstairs, the expansive primary suite offers hardwood floors, two walk-in closets with custom shelving, a renovated en-suite bath, and convenient access to the second-floor laundry room. Two additional bedrooms complete the upper level, including one with its own beautifully renovated en-suite bathroom. Both bedrooms feature two windows that fill the spaces with natural light. With a brand-new upstairs HVAC system, maintenance-free living, and an unbeatable Tuckahoe location within walking distance of restaurants, shopping, and everyday conveniences, this exceptional home offers the perfect combination of comfort, style, and location.
Pending
$650,000
300 N Ridge Rd Unit 15, Henrico, VA 23229
3beds
2,392sqft
:
Get pre-qualified$4,785/mo
Condominium
Built in 1973
-- sqft lot
$682,400 Zestimate®
$272/sqft
$690/mo HOA
What's special
- 20 days |
- 594 |
- 11 |
Zillow last checked:
Listing updated:
Listed by:
Jenny Brock 804-614-8421,
Neumann & Dunn Real Estate 804-754-1835
Source: CVRMLS,MLS#: 2617262 Originating MLS: Central Virginia Regional MLS
Originating MLS: Central Virginia Regional MLSFacts & features
Interior
Bedrooms & bathrooms
- Bedrooms: 3
- Bathrooms: 3
- Full bathrooms: 2
- 1/2 bathrooms: 1
Primary bedroom
- Description: HW Floors, Wood Shutters, 2 W-I Closets, En-Suite
- Level: Second
- Dimensions: 16.2 x 16.2
Bedroom 2
- Description: HW Floors, Wood Shutters, Closet, Rec. Lights
- Level: Second
- Dimensions: 12.6 x 10.11
Bedroom 3
- Description: HW Floors, Wood Shutters, Closet, OH Light
- Level: Second
- Dimensions: 14.8 x 11.10
Dining room
- Description: HW Floors, Chandelier, Chair & Crown, Wd Shutters
- Level: First
- Dimensions: 17.5 x 11.10
Family room
- Description: HW Floors, Wood Shutters, Fireplace
- Level: First
- Dimensions: 23.2 x 14.0
Foyer
- Description: HW Floors, Pendant Lights, Chair Rail
- Level: First
- Dimensions: 11.6 x 5.3
Other
- Description: Tub & Shower
- Level: Second
Half bath
- Level: First
Kitchen
- Description: SS Appliances, Granite Counter, Cer. Tile
- Level: First
- Dimensions: 11.8 x 10.9
Laundry
- Description: In Primary Suite, W/D Convey
- Level: Second
- Dimensions: 5.11 x 5.0
Living room
- Description: HW Floors, Built-in Cabinets, OH Fan,Wood Shutters
- Level: First
- Dimensions: 13.7 x 13.6
Heating
- Electric, Heat Pump, Zoned
Cooling
- Electric, Heat Pump, Zoned
Appliances
- Included: Built-In Oven, Cooktop, Double Oven, Dryer, Dishwasher, Electric Cooking, Electric Water Heater, Disposal, Microwave, Range, Refrigerator, Smooth Cooktop, Water Heater, Washer
- Laundry: Washer Hookup, Dryer Hookup
Features
- Bookcases, Built-in Features, Ceiling Fan(s), Separate/Formal Dining Room, French Door(s)/Atrium Door(s), Fireplace, Granite Counters, High Ceilings, Bath in Primary Bedroom, Walk-In Closet(s), Window Treatments
- Flooring: Ceramic Tile, Wood
- Doors: French Doors
- Windows: Window Treatments
- Basement: Crawl Space
- Attic: Pull Down Stairs
- Number of fireplaces: 1
- Fireplace features: Gas
Interior area
- Total interior livable area: 2,392 sqft
- Finished area above ground: 2,392
- Finished area below ground: 0
Property
Parking
- Parking features: Assigned
Features
- Levels: Two
- Stories: 2
- Patio & porch: Rear Porch, Glass Enclosed, Side Porch
- Pool features: None
- Fencing: None
Lot
- Size: 2,178 Square Feet
- Features: Dead End, Landscaped
Details
- Parcel number: 7567358377.015
- Zoning description: R5
Construction
Type & style
- Home type: Condo
- Architectural style: Colonial,Two Story
- Property subtype: Condominium
- Attached to another structure: Yes
Materials
- Brick, Block, Drywall
- Roof: Composition,Shingle
Condition
- Resale
- New construction: No
- Year built: 1973
Utilities & green energy
- Sewer: Public Sewer
- Water: Public
Community & HOA
Community
- Features: Common Grounds/Area, Home Owners Association, Maintained Community
- Subdivision: Westham Green Condo
HOA
- Has HOA: Yes
- Amenities included: Landscaping
- Services included: Association Management, Common Areas, Insurance, Maintenance Grounds, Maintenance Structure, Reserve Fund, Sewer, Snow Removal, Trash, Water
- HOA fee: $690 monthly
Location
- Region: Henrico
Financial & listing details
- Price per square foot: $272/sqft
- Tax assessed value: $623,000
- Annual tax amount: $4,981
- Date on market: 7/6/2026
- Ownership: Individuals
- Ownership type: Sole Proprietor
Estimated market value
$682,400
$648,000 - $717,000
$2,738/mo
Price history
| Date | Event | Price |
|---|---|---|
| 7/12/2026 | Pending sale | $650,000$272/sqft |
Source:  CVRMLS #2617262 Report a problem CVRMLS #2617262 Report a problem | ||
| 7/6/2026 | Listed for sale | $650,000+47.7%$272/sqft |
Source: CVRMLS #2617262 Report a problem | ||
| 3/28/2005 | Sold | $440,000$184/sqft |
Source: Agent Provided Report a problem | ||
Public tax history
| Year | Property taxes | Tax assessment |
|---|---|---|
| 2025 | $4,982 +3.5% | $600,200 +6% |
| 2024 | $4,814 +3.8% | $566,300 +3.8% |
| 2023 | $4,638 +8.6% | $545,700 +8.6% |
| 2022 | $4,273 +5.6% | $502,700 +8.1% |
| 2021 | $4,046 +8.3% | $465,000 +8.3% |
| 2020 | $3,737 +2.2% | $429,500 |
| 2019 | $3,656 | $429,500 +2.2% |
| 2018 | $3,656 +105.7% | $420,200 +2.9% |
| 2017 | $1,777 -46.3% | $408,500 +7.4% |
| 2016 | $3,309 +2.9% | $380,400 +3.2% |
| 2015 | $3,215 | $368,700 |
| 2014 | $3,215 | $368,700 +26% |
| 2013 | -- | $292,600 +4.1% |
| 2012 | -- | $281,200 |
| 2011 | -- | $281,200 -14.1% |
| 2010 | -- | $327,300 -8.2% |
| 2009 | -- | $356,400 |
Find assessor info on the county website
Monthly payment
Est. payment
Payment breakdown
Explore the cost of this home by adjusting the details. Changes won't be saved.Climate risks
Neighborhood: Westham
Nearby schools
GreatSchools rating
- 10/10Tuckahoe Elementary SchoolGrades: PK-5Distance: 0.4 mi
- 5/10Tuckahoe Middle SchoolGrades: 6-8Distance: 2 mi
- 3/10Freeman High SchoolGrades: 9-12Distance: 1.6 mi
Schools provided by the listing agent
- Elementary: Tuckahoe
- Middle: Tuckahoe
- High: Freeman
Source: CVRMLS. This data may not be complete. We recommend contacting the local school district to confirm school assignments for this home.
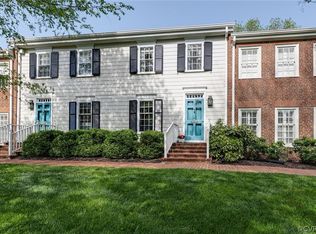
- $580,0003 bd3 ba2.2k sqft300 N Ridge Rd UNIT 1, Henrico, VA 23229Sold
- $443,8002 bd2 ba1.4k sqft300 N Ridge Rd UNIT 2, Henrico, VA 23229Off Market
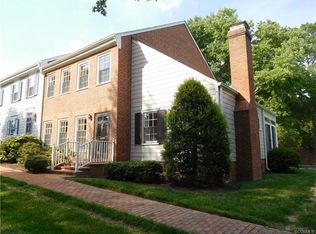
- $430,0002 bd3 ba1.4k sqft300 N Ridge Rd UNIT 3, Henrico, VA 23229Sold
- $673,0003 bd2 ba2.2k sqft300 N Ridge Rd UNIT 4, Henrico, VA 23229Off Market
- $712,6003 bd2 ba2.2k sqft300 N Ridge Rd UNIT 5, Henrico, VA 23229Off Market
- $464,0003 bd3 ba1.7k sqft300 N Ridge Rd APT 6, Henrico, VA 23229Off Market
- $534,5003 bd2 ba1.8k sqft300 N Ridge Rd UNIT 7, Henrico, VA 23229Off Market
- $430,0003 bd2 ba1.4k sqft300 N Ridge Rd UNIT 8, Henrico, VA 23229Sold
- $456,4003 bd3 ba1.7k sqft300 N Ridge Rd UNIT 9, Henrico, VA 23229Off Market
A local agent can set up tours, give advice and negotiate with sellers.
Similar homes
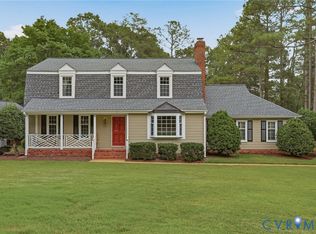
- $570,0004 bd3 ba2.2k sqft809 Farnwood Dr, Henrico, VA 23229For Sale
 MLS ID #2615000, Maria Blanton, NextHome Advantage. CVRMLS
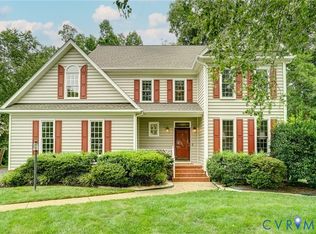
 - $365,0002 bd3 ba1.4k sqft8112 Greystone East Cir, Henrico, VA 23229For Sale
 MLS ID #2617410, Alice Buchanan Scott, Long & Foster REALTORS. CVRMLS
 - $649,9504 bd3 ba2.8k sqft1801 Windingridge Dr, Henrico, VA 23238For Sale
 MLS ID #2616457, Barbara Bennett, Long & Foster REALTORS. CVRMLS
 - $675,0005 bd3 ba2.8k sqft3113 Cool Stream Dr, Henrico, VA 23233For Sale
 MLS ID #2620129, Catherine Noonan, Shaheen Ruth Martin & Fonville. CVRMLS
 - $940,0004 bd4 ba2.9k sqft708 Keats Rd, Henrico, VA 23229For SaleMLS ID #2618414, Bettina Hinckle, The Good Life RVA. CVRMLS
- $634,5004 bd3 ba3.5k sqft8224 Halstead Rd, Richmond, VA 23235For SaleMLS ID #2612785, Eric Morehouse, River Fox Realty. CVRMLS
- $525,0003 bd2 ba1.8k sqft6161 River Rd APT 12, Richmond, VA 23226For SaleMLS ID #2615543, Betsy Dotterer, The Steele Group. CVRMLS
- $485,0003 bd3 ba1.7k sqft6161 River Rd APT 47, Richmond, VA 23226For SaleMLS ID #2612397, Debbie Gibbs, The Steele Group. CVRMLS
- $869,9003 bd3 ba2.7k sqft1109 Hyde Ln, Henrico, VA 23229For SaleMLS ID #2616440, Nancy Cheely, The Steele Group. CVRMLS
- $400,0004 bd2 ba1.7k sqft2121 Dresden Rd, Henrico, VA 23229For SaleMLS ID #2614002, Kierra Mallory, Cooper Realty Group LLC. CVRMLS
- $649,9503 bd3 ba2.3k sqft12045 Talavera Ter, Henrico, VA 23238For SaleMLS ID #2612978, Jenny Brock, Neumann & Dunn Real Estate. CVRMLS
- $785,0003 bd3 ba2.8k sqft11920 Montfort Cir, Glen Allen, VA 23059For SaleMLS ID #2616477, Danielle Kenny, Wind Chime Properties. CVRMLS
- $590,0004 bd3 ba1.9k sqft4180 Innesbrook Rd, Glen Allen, VA 23060For SaleMLS ID #2616504, Sujeet Kumar, Keller Williams Realty. CVRMLS
- $600,0003 bd3 ba1.7k sqft14194 Hopeful Rd, Montpelier, VA 23192For SaleMLS ID #2618873, Chris Zaldivar, Hometown Realty. CVRMLS
- $589,0004 bd3 ba2.5k sqft7842 Lakeforest Dr, North Chesterfield, VA 23235For SaleMLS ID #2615857, Chris Joseph, Joseph Realty Group RVA. CVRMLS
- $739,9505 bd3 ba3.1k sqft5233 Chappell Ridge Pl, Glen Allen, VA 23059For SaleMLS ID #2619949, Sarah Bice, Sarah Bice & Associates RE. CVRMLS
- $600,0003 bd3 ba2.4k sqft1906 W Main St, Richmond, VA 23220For SaleMLS ID #2610620, Tina Morris, Engel & Volkers Richmond. CVRMLS
- $420,0004 bd3 ba2.2k sqft8930 Redbridge Rd, North Chesterfield, VA 23236For SaleMLS ID #2619415, Dustin Olverson, EXP Realty LLC. CVRMLS
- $549,9503 bd3 ba2k sqft2711 Robson Ct, Henrico, VA 23233For SaleMLS ID #2616788, Pat Hogan, NextHome Advantage. CVRMLS
- $819,0005 bd4 ba3.1k sqft509 Weston Ct, Henrico, VA 23238For SaleMLS ID #2617659, Steve Sawyer, Brick & Ivy Real Estate Collective. CVRMLS
