
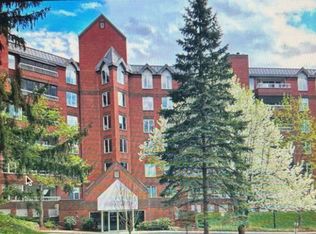
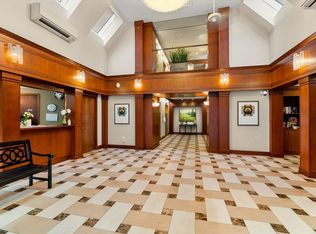
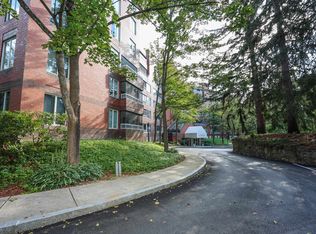
Welcome to one of Manchester's most sought-after North End communities. This beautifully updated first-floor condominium offers a bright, open-concept floor plan with abundant natural light and hardwood flooring throughout the main living areas. Enjoy the convenience of easy first-floor living, while also benefiting from a building elevator for seamless access throughout the property. The well-appointed kitchen is designed to impress with stainless steel appliances, including a new electric range and refrigerator, both with manufacturer warranties. Newly installed quartz countertops in the kitchen and primary bath provide a fresh, modern look, complemented by new flooring in both bathrooms and fresh paint throughout the home. The spacious primary suite features a custom walk-in closet and an ensuite bath with a new quartz vanity top. A generously sized second bedroom offers flexibility as a guest room, den, or home office and is conveniently located next to a three-quarter bath. Enjoy the enclosed balcony overlooking the beautifully maintained grounds and community gazebo. Additional features include in-unit laundry with a new washer and dryer, both covered by manufacturer warranties, one deeded garage parking space with secure direct-entry access, with additional parking in the community lot, including designated visitor parking areas for guests. Residents enjoy the convenience of concierge service seven days a week, a building elevator, professionally maintained common areas, and a welcoming community atmosphere. Community Information: Non-smoking property. One dog permitted (under 20 lbs.). Buyer to verify square footage. A reserve contribution equal to two months of HOA fees is due from the buyer at closing. Sellers reserve the right to accept an offer at any time.
Active
Listed by: Sequel Development & Management, Inc
$525,000
300 North River Road #112, Manchester, NH 03104
2beds
1,330sqft
Est.: Get pre-qualified
Condominium
Built in 1986
-- sqft lot
$433,300 Zestimate®
$395/sqft
$-- HOA
What's special
Bright open-concept floor planStainless steel appliancesAbundant natural lightCustom walk-in closetWell-appointed kitchenSpacious primary suite
- 10 hours |
- 119 |
- 1 |
Zillow last checked:
Listing updated:
Listed by:
Jan Hammond,
Sequel Development & Management, Inc 603-889-5160
Source: PrimeMLS,MLS#: 5091754
Tour with a local agent
Facts & features
Interior
Bedrooms & bathrooms
- Bedrooms: 2
- Bathrooms: 2
- Full bathrooms: 1
- 3/4 bathrooms: 1
Heating
- Natural Gas, Forced Air
Cooling
- Central Air
Appliances
- Included: Dishwasher, Dryer, Microwave, Electric Range, Refrigerator, Washer, Water Heater
Features
- Dining Area, Elevator, LED Lighting, Living/Dining, Primary BR w/ BA, Natural Light, Walk-In Closet(s), Programmable Thermostat
- Flooring: Ceramic Tile, Hardwood
- Doors: Security Door(s)
- Windows: Blinds
- Has basement: No
Interior area
- Total structure area: 1,330
- Total interior livable area: 1,330 sqft
- Finished area above ground: 1,330
- Finished area below ground: 0
Property
Parking
- Total spaces: 1
- Parking features: Circular Driveway, Shared Driveway, Paved, Garage, Parking Spaces 1, Underground, Visitor
- Garage spaces: 1
Accessibility
- Accessibility features: Laundry Access w/No Steps, One-Level Home, Paved Parking
Features
- Levels: 4+,One
- Stories: 4
- Exterior features: Balcony, Natural Shade
- Waterfront features: River Front
Lot
- Features: Condo Development, Country Setting, Landscaped, Sidewalks, Street Lights, Wooded, In Town, Near Shopping, Near Hospital, Near School(s)
Details
- Additional structures: Gazebo
- Parcel number: MNCHM0417B000L0013
- Zoning description: Residential
Construction
Type & style
- Home type: Condo
- Architectural style: Garden
- Property subtype: Condominium
Materials
- Masonry, Brick Exterior
- Foundation: Concrete
- Roof: Tar/Gravel
Condition
- New construction: No
- Year built: 1986
Utilities & green energy
- Electric: 200+ Amp Service, Circuit Breakers
- Sewer: Public Sewer
- Utilities for property: Cable Available
Community & HOA
Community
- Security: Hardwired Smoke Detector
HOA
- Amenities included: Master Insurance, Landscaping, Common Acreage, Security, Snow Removal, Trash Removal
- Services included: Maintenance Grounds, Other, Plowing, Sewer, Trash, Water, Condo Association Fee
- Additional fee info: Fee: $529
Location
- Region: Manchester
Financial & listing details
- Price per square foot: $395/sqft
- Tax assessed value: $328,600
- Annual tax amount: $6,650
- Date on market: 5/29/2026
- Road surface type: Paved
Estimated market value
$433,300
$412,000 - $455,000
$2,598/mo
Price history
| Date | Event | Price |
|---|---|---|
| 5/29/2026 | Listed for sale | $525,000+111.1%$395/sqft |
Source: | ||
| 12/15/2017 | Sold | $248,750-2.4%$187/sqft |
Source: | ||
| 10/30/2017 | Pending sale | $254,900$192/sqft |
Source: Berkshire Hathaway HomeServices Verani Realty #4655501 Report a problem | ||
| 10/13/2017 | Price change | $254,900-3.8%$192/sqft |
Source: Berkshire Hathaway HomeServices Verani Realty #4655501 Report a problem | ||
| 9/28/2017 | Price change | $264,900-3.6%$199/sqft |
Source: Berkshire Hathaway HomeServices Verani Realty #4655501 Report a problem | ||
| 8/25/2017 | Listed for sale | $274,900+34.1%$207/sqft |
Source: BHHS Verani Amherst #4655501 Report a problem | ||
| 11/9/2007 | Sold | $205,000$154/sqft |
Source: Public Record Report a problem | ||
Public tax history
| Year | Property taxes | Tax assessment |
|---|---|---|
| 2024 | $6,434 +3.8% | $328,600 |
| 2023 | $6,197 +3.4% | $328,600 |
| 2022 | $5,994 +3.2% | $328,600 |
| 2021 | $5,810 +10.5% | $328,600 +54.1% |
| 2020 | $5,260 +1.4% | $213,300 |
| 2019 | $5,187 +2.7% | $213,300 |
| 2018 | $5,051 +4.3% | $213,300 +2.7% |
| 2017 | $4,841 +0.8% | $207,600 |
| 2016 | $4,804 +5.3% | $207,600 +6.7% |
| 2015 | $4,561 -0.3% | $194,600 |
| 2014 | $4,573 +6% | $194,600 |
| 2012 | $4,316 | $194,600 |
Find assessor info on the county website
Monthly payment
Est. payment$--/mo
Payment breakdown
Explore the cost of this home by adjusting the details. Changes won't be saved.
All calculations are estimates and provided by Zillow, Inc. for informational purposes only. Actual amounts may vary.
HOA fees may include property taxes on listings classified as Co-Ops. Contact the listing agent and/or owner for fee details.
Mortgage interest rates are dependent on a number of factors, including credit score, down payment, and repayment length. Interest rate data provided by Zillow Group Marketplace, Inc. as of 1/1/1970 from various mortgage lenders with which we have lead or other similar arrangements; the Estimated Payment is an average of those rates.
See how much you could borrow to make a competitive offer.
Climate risks
Neighborhood: North End
Nearby schools
GreatSchools rating
- 6/10Webster SchoolGrades: PK-4Distance: 0.7 mi
- 4/10Hillside Middle SchoolGrades: 5-8Distance: 1.5 mi
- 3/10Manchester Central High SchoolGrades: 9-12Distance: 1.3 mi
Schools provided by the listing agent
- Elementary: Webster Elementary School
- Middle: Hillside Middle School
- High: Manchester Central High Sch
- District: Manchester Sch Dst SAU #37
Source: PrimeMLS. This data may not be complete. We recommend contacting the local school district to confirm school assignments for this home.
A local agent can set up tours, give advice and negotiate with sellers.
A local lender can help you make sure your offer is ready when you are.
- New Hampshire
- Hillsborough County
- Manchester
- 03104
- North End
- 300 North River Road Unit 112