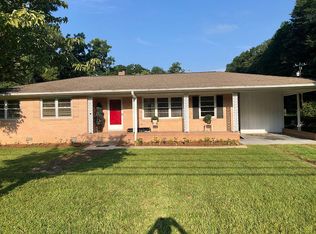
The property was previously under contract and is now available again, without any fault of the seller. A renovated, move-in-ready home with a new roof installed in 2026 on an acre corner lot. The property features three bedrooms and two full bathrooms. The relaxing, covered front porch surrounds plants and mulch with two doors that lead to the living room and den. Step inside to the freshly painted walls, crown molding, shoe molding, recessed lights, and new ceiling fans, complementing the new luxury vinyl plank (LVP) floors. The renovated kitchen features new cabinetry, floating shelves, tile backsplash, quartz countertops, and matte black hardware. A new stainless steel electric range, microwave, and dishwasher will be included. The open floor plan connects the kitchen, dining room, and living room, making it perfect for entertaining and everyday living. The recessed lights in this area feature a dimmer switch, ideal for adjusting the home's overall ambiance. The owner's suite offers comfort with a private full bath and closet with a light fixture. The owner's bathroom includes a new vanity, a new toilet, and a tile shower. New 6-panel doors are included in the bedrooms and closet doors. The updated hall bathroom features a new toilet, decorative fixtures, a tile shower, and a tub. The laundry hook-ups are conveniently located in a closet inside the property. The warranty for the electric water heater expires on November 5, 2030, if registered by the new homeowner. The exterior features include a screened-in porch with two doors leading to the backyard and one door to the garage. The cement on the porch and the exterior siding have recently been painted. The attached spacious garage can easily accommodate two cars if an additional door were installed. Gutters are located at the right rear of the property. The long paved driveway provides extra parking for multiple vehicles. The yard is partially fenced on both sides of the property. Access to the City of Florence water is available. The property is not in a Homeowners Association (HOA). The roof was installed in July 2026, which includes a 5-year warranty on workmanship. There is no shortage of space for indoor and outdoor enjoyment. Be sure to watch the virtual video tour.
For sale
$230,000
300 N Williamson Rd, Florence, SC 29506
3beds
1,568sqft
Single Family Residence
Built in 1963
1.18 Acres Lot
$226,500 Zestimate®
$147/sqft
$-- HOA
What's special
Renovated move-in-ready homeRelaxing covered front porchAcre corner lotMatte black hardwareFreshly painted wallsTile backsplashRenovated kitchen
- 59 days
- 361
- 36
Zillow last checked:
Listing updated:
Listed by:
Melissa Floyd 843-618-3878,
Real Estate Direct
Source: Pee Dee Realtor Association,MLS#: 20253089
Facts & features
Interior
Bedrooms & bathrooms
- Bedrooms: 3
- Bathrooms: 2
- Full bathrooms: 2
Heating
- Central
Cooling
- Central Air
Appliances
- Included: Dishwasher, Microwave, Range
- Laundry: Wash/Dry Cnctn.
Features
- Ceiling Fan(s), Shower, Attic, Solid Surface Countertops
- Flooring: Vinyl
- Attic: Pull Down Stairs
- Has fireplace: No
- Fireplace features: None
Interior area
- Total structure area: 1,568
- Total interior livable area: 1,568 sqft
Video & virtual tour
Property
Parking
- Total spaces: 1
- Parking features: Attached
- Attached garage spaces: 1
Features
- Levels: One
- Stories: 1
- Patio & porch: Porch
- Exterior features: Screened Outdoor Space
- Fencing: Fenced
Lot
- Size: 1.18 Acres
- Features: Corner Lot
Details
- Parcel number: 9015506006
Construction
Type & style
- Home type: SingleFamily
- Property subtype: Single Family Residence
Materials
- Brick Veneer
- Foundation: Crawl Space
- Roof: Shingle
Condition
- Year built: 1963
Utilities & green energy
- Sewer: Septic Tank
- Water: Well, Other
Community & HOA
Community
- Subdivision: County
Location
- Region: Florence
Financial & listing details
- Price per square foot: $147/sqft
- Tax assessed value: $76,586
- Annual tax amount: $196
- Date on market: 8/19/2026
Estimated market value
$226,500
$215,000 - $238,000
$1,624/mo
Price history
| Date | Event | Price |
|---|---|---|
| 8/19/2026 | Listed for sale | $230,000$147/sqft |
Source:  Pee Dee Realtor Association #20253089 Report a problem Pee Dee Realtor Association #20253089 Report a problem | ||
| 6/25/2026 | Listing removed | $230,000$147/sqft |
Source: Pee Dee Realtor Association #20253089 Report a problem | ||
| 6/12/2026 | Contingent | $230,000$147/sqft |
Source: Pee Dee Realtor Association #20253089 Report a problem | ||
| 5/4/2026 | Price change | $230,000-2.1%$147/sqft |
Source: Pee Dee Realtor Association #20253089 Report a problem | ||
| 12/17/2025 | Listed for sale | $234,900$150/sqft |
Source: Pee Dee Realtor Association #20253089 Report a problem | ||
| 12/6/2025 | Listing removed | $234,900$150/sqft |
Source: Pee Dee Realtor Association #20253089 Report a problem | ||
| 12/2/2025 | Contingent | $234,900$150/sqft |
Source: Pee Dee Realtor Association #20253089 Report a problem | ||
| 11/14/2025 | Price change | $234,900-2.1%$150/sqft |
Source: Pee Dee Realtor Association #20253089 Report a problem | ||
| 8/14/2025 | Listed for sale | $239,900+211.6%$153/sqft |
Source: Pee Dee Realtor Association #20253089 Report a problem | ||
| 10/16/2024 | Sold | $77,000+54%$49/sqft |
Source: Public Record Report a problem | ||
| 12/21/2012 | Sold | $50,000$32/sqft |
Source: Public Record Report a problem | ||
Public tax history
| Year | Property taxes | Tax assessment |
|---|---|---|
| 2025 | -- | $76,586 +10.1% |
| 2024 | -- | $69,586 +31.3% |
| 2023 | -- | $52,978 |
| 2022 | -- | $52,978 |
| 2021 | -- | $52,978 |
| 2020 | -- | $52,978 |
| 2019 | -- | $52,978 |
| 2018 | $12 -94.8% | $52,978 +2399% |
| 2017 | $221 -1.6% | $2,120 |
| 2016 | $225 -12.1% | $2,120 |
| 2015 | $256 +22.9% | $2,120 |
| 2014 | $208 -78.5% | -- |
| 2013 | $969 | $2,090 |
Find assessor info on the county website
Monthly payment
Est. payment
Payment breakdown
Explore the cost of this home by adjusting the details. Changes won't be saved.Climate risks
Neighborhood: 29506
Nearby schools
Schools provided by the listing agent
- Elementary: Lester
- Middle: Williams
- High: Wilson
Source: Pee Dee Realtor Association. This data may not be complete. We recommend contacting the local school district to confirm school assignments for this home.

Similar homes
- $236,9003 bd2 ba1.4k sqft3007 Colton Dr, Florence, SC 29506For Sale

 MLS ID #20250967, Lan Truong, America's Choice Realty, Llc. Pee Dee Realtor Association
 - $225,0003 bd3 ba1.6k sqft414 W Vista St, Florence, SC 29506For Sale
 MLS ID #2603772, Renee S Friar, Home Advantage Realty Irmo. Pee Dee Realtor Association
 - $259,9003 bd2 ba1.5k sqft4069 Milan Rd, Florence, SC 29506For Sale
 MLS ID #2604062, Catherine Patterson, Drayton Realty Group. Pee Dee Realtor Association
 - $225,0003 bd2 ba1.4k sqft2031 S Converse Dr, Florence, SC 29505For Sale
 MLS ID #2603607, Heather Willis, Rexdirect, Llc. Pee Dee Realtor Association
 - $230,0003 bd3 ba1.7k sqft900 W Cedar St, Florence, SC 29501For SaleMLS ID #2603236, Alicia T Carter, Vylla Home, Inc. Pee Dee Realtor Association
- $174,9003 bd2 ba1.6k sqft2906 Battery Park Dr, Florence, SC 29506For SaleMLS ID #2603578, Keon J Aldrich, Pee Dee Elite Team Brokered By Lpt Realty. Pee Dee Realtor Association
- $208,5003 bd2 ba1.8k sqft600 Greenway Dr, Florence, SC 29501For SaleMLS ID #20251025, Morgan McLamb Flowers, C/b Mcmillan And Assoc.. Pee Dee Realtor Association
- $249,9003 bd2 ba2k sqft1327 Wisteria Dr, Florence, SC 29501For SaleMLS ID #2603143, Nathan L Poe, Real Broker, Llc. Pee Dee Realtor Association
- $259,9003 bd2 ba2.2k sqft1202 W Palmetto St, Florence, SC 29501For SaleMLS ID #2603679, Katherine T Graham, Real Broker, Llc. Pee Dee Realtor Association
- $259,5003 bd2 ba1.5k sqft4215 Live Oak Cir, Florence, SC 29501For SaleMLS ID #2604115, Katherine Vastano, Exp Realty Llc. Pee Dee Realtor Association
- $279,9003 bd3 ba1.8k sqft2531 Kingston Dr, Florence, SC 29505For SaleMLS ID #2604006, Natalie Taflinger, Exp Realty Llc. Pee Dee Realtor Association
- $214,9003 bd2 ba1.1k sqft901 Kalmia St, Florence, SC 29501For SaleMLS ID #2603319, Drayton E Lassen, Re/max Professionals. Pee Dee Realtor Association
- $199,9003 bd2 ba1.1k sqft3707 Gable Ter, Florence, SC 29505For SaleMLS ID #2603748, Adrian Hayes, Exp Realty Greyfeather Group. Pee Dee Realtor Association
- $199,9903 bd2 ba1.1k sqft2105 Eaton Cir, Florence, SC 29501For SaleMLS ID #2602497, Lorenzo M Robinson, 324 Realty Group, Llc. Pee Dee Realtor Association
- $250,0004 bd2 ba1.7k sqft944 Farm Quarter Rd, Florence, SC 29501For SaleMLS ID #2603308, Julie K Jebaily, Jebaily Properties. Pee Dee Realtor Association
- $235,0003 bd2 ba1.7k sqft1557 N Old River Rd, Pamplico, SC 29583For SaleMLS ID #2603493, Crystal Watson, Vylla Home, Inc. Pee Dee Realtor Association
- $250,0003 bd2 ba1.8k sqft401 Limit St, Darlington, SC 29532For SaleMLS ID #2604070, Melissa Floyd, Real Estate Direct. Pee Dee Realtor Association
- $220,0003 bd2 ba1.3k sqft1009 Myers Ervin Way, Florence, SC 29501For SaleMLS ID #2600270, Melissa Floyd, Real Estate Direct. Pee Dee Realtor Association
- $314,9003 bd2 ba2.2k sqft1019 Cherokee Rd, Florence, SC 29501For SaleMLS ID #2603518, Natalie Taflinger, Exp Realty Llc. Pee Dee Realtor Association
- $237,0003 bd2 ba2.1k sqft410 Harmon Ct, Marion, SC 29571For SaleMLS ID #2603506, Abigail Calder, First Charter Co Inc. Pee Dee Realtor Association
