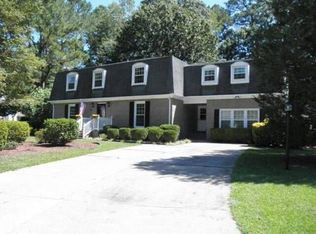
Discover a home where character, comfort, and nature come together in perfect harmony. This distinctive 3-bedroom, 2-bath home is nestled on a spacious corner lot surrounded by mature trees, creating a peaceful setting just minutes from everything the city has to offer.
Inside, you'll find a thoughtfully designed floor plan featuring a main-level primary suite, two additional bedrooms, and a versatile loft overlooking the living area--ideal for a home office, reading nook, or flex space. The soaring ceilings and impressive wood-burning fireplace create a warm, inviting atmosphere that's perfect for gathering with family and friends.
An oversized detached garage provides abundant space for vehicles, hobbies, storage, or a workshop. Located adjacent to Sherwood Park, you'll have convenient access to walking and biking trails, outdoor fitness areas, and recreational amenities right outside your door.
Offering a unique blend of privacy, character, and convenience, this one-of-a-kind property is ready to welcome you home. Schedule your private showing today!
For sale
$300,000
300 Nottingham Road, Jacksonville, NC 28546
3beds
1,948sqft
Single Family Residence
Built in 1983
0.71 Acres Lot
$299,100 Zestimate®
$154/sqft
$-- HOA
What's special
Soaring ceilingsOversized detached garageSurrounded by mature treesSpacious corner lotMain-level primary suiteImpressive wood-burning fireplace
- 42 days
- 842
- 109
Zillow last checked:
Listing updated:
Listed by:
Chad Howery Real Estate Group 325-669-7048,
Keller Williams Realty,
CHAD HOWERY 325-669-7048,
Keller Williams Realty
Source: Hive MLS,MLS#: 100590306 Originating MLS: Neuse River Region Association of Realtors
Originating MLS: Neuse River Region Association of RealtorsFacts & features
Interior
Bedrooms & bathrooms
- Bedrooms: 3
- Bathrooms: 2
- Full bathrooms: 2
Rooms
- Room types: Living Room, Dining Room, Master Bedroom, Bedroom 2, Bedroom 3
Heating
- Electric, Heat Pump
Cooling
- Central Air
Appliances
- Included: Built-In Microwave, Refrigerator, Dishwasher, Electric Range
- Laundry: Dryer Hookup, Washer Hookup, Laundry Closet
Features
- Master Downstairs, Walk-in Closet(s), Vaulted Ceiling(s), Tray Ceiling(s), High Ceilings, Ceiling Fan(s), Wet Bar, Blinds/Shades, Walk-In Closet(s)
- Flooring: Carpet, Laminate, Tile, Wood
- Basement: None
- Attic: Pull Down Stairs
- Number of fireplaces: 1
Interior area
- Total structure area: 1,948
- Total interior livable area: 1,948 sqft
Property
Parking
- Total spaces: 2
- Parking features: Paved
- Garage spaces: 2
Accessibility
- Accessibility features: None
Features
- Levels: One and One Half
- Patio & porch: Open, Covered, Deck, Porch, Screened, Balcony
- Exterior features: None
- Pool features: None
- Fencing: Back Yard,Wood
- Has view: Yes
- View description: See Remarks
- Waterfront features: None
- Frontage type: See Remarks
Lot
- Size: 0.71 Acres
- Dimensions: 120 x 55 x 130 x 148 x 49 x 42 x 141 x 131
- Features: Corner Lot
Details
- Additional structures: Shed(s)
- Parcel number: 42935
- Zoning: RSF-7
- Special conditions: Standard
Construction
Type & style
- Home type: SingleFamily
- Property subtype: Single Family Residence
Materials
- Vinyl Siding, Wood Frame
- Foundation: Crawl Space
- Roof: Shingle,See Remarks
Condition
- New construction: No
- Year built: 1983
Utilities & green energy
- Sewer: Public Sewer
- Water: Public
- Utilities for property: Sewer Connected, Water Connected
Green energy
- Energy efficient items: Thermostat
Community & HOA
Community
- Subdivision: Sherwood Forest
HOA
- Has HOA: No
- Amenities included: None
Location
- Region: Jacksonville
Financial & listing details
- Price per square foot: $154/sqft
- Tax assessed value: $346,757
- Annual tax amount: $2,711
- Date on market: 9/5/2026
- Cumulative days on market: 42 days
- Listing agreement: Exclusive Right To Sell
- Listing terms: Cash,Conventional,FHA,VA Loan
- Road surface type: Paved
Estimated market value
$299,100
$284,000 - $314,000
$1,846/mo
Price history
| Date | Event | Price |
|---|---|---|
| 9/5/2026 | Listed for sale | $300,000$154/sqft |
Source:  Hive MLS #100590306 Report a problem Hive MLS #100590306 Report a problem | ||
| 8/12/2026 | Contingent | $300,000$154/sqft |
Source: Hive MLS #100590306 Report a problem | ||
| 7/20/2026 | Listed for sale | $300,000+5.3%$154/sqft |
Source: Hive MLS #100590306 Report a problem | ||
| 5/22/2024 | Sold | $285,000-5%$146/sqft |
Source: Hive MLS #100437203 Report a problem | ||
| 4/10/2024 | Pending sale | $299,900$154/sqft |
Source: Hive MLS #100437203 Report a problem | ||
| 4/8/2024 | Price change | $299,900+1.7%$154/sqft |
Source: Hive MLS #100437203 Report a problem | ||
| 4/6/2024 | Listed for sale | $295,000+34.2%$151/sqft |
Source: Hive MLS #100437203 Report a problem | ||
| 10/9/2020 | Sold | $219,900$113/sqft |
Source: Hive MLS #100231667 Report a problem | ||
Public tax history
Tax history is unavailable.
Monthly payment
Est. payment
Payment breakdown
Explore the cost of this home by adjusting the details. Changes won't be saved.Climate risks
Neighborhood: 28546
Nearby schools
Schools provided by the listing agent
- Elementary: Northwoods
- Middle: Jacksonville Commons
- High: Jacksonville
Source: Hive MLS. This data may not be complete. We recommend contacting the local school district to confirm school assignments for this home.

Similar homes
- $299,0004 bd2 ba1.8k sqft900 Welsh Lane, Jacksonville, NC 28546For Sale

 MLS ID #100592640, Meredith & Matt Team Johnson, RE/MAX Ocean Properties. Hive MLS
 - $324,9004 bd3 ba1.8k sqft184 Audubon Drive, Jacksonville, NC 28546For Sale
 MLS ID #100593653, Lisa H Myers, Century 21 Vanguard. Hive MLS
 - $289,5003 bd2 ba2.1k sqft1017 Jennifer Drive, Jacksonville, NC 28546For Sale
 MLS ID #100579242, Lynnette Simpkins, Realty One Group Affinity. Hive MLS
 - $269,0004 bd3 ba1.7k sqft103 Allen Place, Jacksonville, NC 28546For Sale
 MLS ID #100601352, Brandon W Cox, REAL Broker LLC. Hive MLS
 - $270,0003 bd2 ba1.5k sqft125 Linda Loop, Jacksonville, NC 28546For SaleMLS ID #100594106, The Chasity DeBarber Team, Realty One Group Affinity. Hive MLS
- $299,0004 bd2 ba2k sqft131 Bosco Court, Jacksonville, NC 28540For SaleMLS ID #100579845, Tiffany & Crew Coastal Real Estate, Keller Williams Innovate - Jax. Hive MLS
- $281,8004 bd3 ba1.7k sqft100 W Cameron Court, Jacksonville, NC 28546For SaleMLS ID #100594482, Darsha Funk, HomeSmart Connections. Hive MLS
- $315,0004 bd3 ba1.8k sqft166 Dockside Drive, Jacksonville, NC 28546For SaleMLS ID #100594689, Tidal Realty Partners, REAL Broker LLC. Hive MLS
- $295,0004 bd3 ba1.7k sqft3104 Northwoods Drive, Jacksonville, NC 28540For SaleMLS ID #100590468, Lori K Smith, Coldwell Banker Sea Coast Advantage. Hive MLS
- $359,9003 bd3 ba1.9k sqft1100 Westmoreland Drive, Jacksonville, NC 28546For SaleMLS ID #100598659, The Christi Hill Real Estate Team, Keller Williams Innovate. Hive MLS
- $259,0003 bd2 ba1.5k sqft517 West Court, Jacksonville, NC 28546For SaleMLS ID #100591978, Gabrielle Trumbo, LPT Realty. Hive MLS
- $262,0003 bd2 ba1.3k sqft105 Cherrywood Court, Jacksonville, NC 28546For SaleMLS ID #100595142, Heather Rossiter, eXp Realty. Hive MLS
- $280,0003 bd2 ba1.5k sqft102 Lionel Avenue, Jacksonville, NC 28540For SaleMLS ID #100600838, Maya Montoya Vasey, Century 21 Coastal Advantage. Hive MLS
- $319,0004 bd3 ba1.8k sqft906 Savannah Drive, Jacksonville, NC 28546For SaleMLS ID #100582693, Nataly Romero, Terri Alphin Smith & Co. Hive MLS
- $315,0004 bd3 ba1.8k sqft902 Huff Drive, Jacksonville, NC 28546For SaleMLS ID #100576971, Mandy Mowery, RE/MAX Executive. Hive MLS
- $267,0003 bd2 ba1.5k sqft423 Jasmine Lane, Jacksonville, NC 28546For SaleMLS ID #100565637, Alexis Sypniewski, Realty One Group Affinity. Hive MLS
- $279,9993 bd2 ba1.3k sqft1121 Hendricks Avenue, Jacksonville, NC 28540For SaleMLS ID #100596550, The Christi Hill Real Estate Team, Keller Williams Innovate. Hive MLS
- $306,0004 bd3 ba1.7k sqft108 Yellowwood Drive, Jacksonville, NC 28546For SaleMLS ID #100593904, Kimberly Le Estrada, REAL Broker LLC. Hive MLS
- $341,2004 bd2 ba2k sqft319 Merin Height Road, Jacksonville, NC 28546For SaleMLS ID #100602978, Ronda Scott, RE/MAX Homestead Swansboro. Hive MLS
- $334,9994 bd3 ba2k sqft125 Dockside Drive, Jacksonville, NC 28546For SaleMLS ID #100577391, Rachel Love, Coldwell Banker Sea Coast Advantage. Hive MLS
