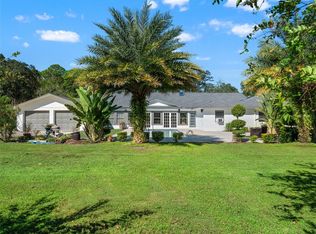
Imagine owning 20+ acres of Florida countryside without sacrificing the comforts of a beautiful modern home. Welcome to a private, gated ranch estate in New Smyrna Beach where luxury meets endless possibilities. Built in 2023, this exceptional property combines a 4-bedroom, 3-bath CBS residence, separate private living quarters, an impressive workshop, and an existing agricultural beekeeping arrangement. Whether you envision multigenerational living, a Florida homestead, or simply more space and privacy, the possibilities are yours to explore. A shell driveway and paver walkway welcome you to a home featuring Hardie Plank siding, Low-E PGT windows and sliders, and a screened front porch with a charming haint blue ceiling. Inside, the open floor plan showcases luxury vinyl plank flooring, tray ceilings, custom accent walls, five-panel shaker doors, and surround sound. Expansive sliding glass doors connect the living spaces to the screened lanai. The beautifully appointed kitchen features 42-inch white shaker cabinetry, quartzite countertops, a blue-gray tile backsplash, under-cabinet lighting, Samsung Bespoke appliances, propane gas cooktop, built-in microwave, and oversized walk-in pantry. Designed for everything from morning coffee to memorable gatherings, this kitchen is truly the heart of the home. The primary suite offers tray ceilings, a fireplace, oversized walk-in closets, and a spa-inspired bathroom featuring quartz countertops, vessel sinks, designer finishes, and a stunning walk-in shower with black vertical stack tile. MULTIGENERATIONAL FLEXIBILITY WITHOUT SACRIFICING PRIVACY! A standout feature is the separate private living quarters, offering possibilities for extended stays, guest accommodations, an in-law arrangement, or private studio, subject to applicable permitting and use restrictions. Enjoy the convenience of having additional living space while maintaining independence and privacy. Outside, picture peaceful mornings overlooking the pond and fountain, afternoons exploring your acreage, and evenings gathered around the outdoor cooking station. The spacious screened lanai and outdoor shower enhance the Florida lifestyle, while the expansive grounds offer opportunities for gardening, recreation, and potential micro-farm pursuits. Dreaming of a Florida homestead? Imagine raised garden beds, fruit trees, and space to cultivate your vision. The property currently benefits from an agricultural classification supported by an existing beekeeping arrangement. The owners even receive honey! Buyers should independently verify the classification, arrangement, and continuation requirements. The approximately 32x40 detached metal building is a dream for hobbyists and outdoor enthusiasts! Featuring oversized roll-up doors, epoxy flooring, multiple 220V connections, 300-amp electrical service, and a 50-amp RV hookup with sewer dump, it provides flexibility for vehicles, equipment, recreational toys, and workshop projects. A whole-house generator, buried propane tank, whole-house water treatment system, and durable concrete block construction. Thoughtful infrastructure meets refined finishes throughout this remarkable property. Conveniently located within reach of New Smyrna Beach, I-95, and I-4, this private ranch estate offers the rare combination of modern luxury, acreage, and versatility. Create your retreat, cultivate the land, and build a lasting legacy.
For sale
Price cut: $50K (10/6)
$1,249,999
300 OMEGA RANCH ROAD, NEW SMYRNA BEACH, FL 32168
5beds
2,521sqft
Single Family Residence
Built in 2023
20.42 Acres Lot
$-- Zestimate®
$496/sqft
$-- HOA
What's special
Screened lanaiDesigner finishesSeparate private living quartersPrivate gated ranch estateQuartzite countertopsOutdoor cooking stationCustom accent walls
- 96 days
- 1,206
- 95
Zillow last checked:
Listing updated:
Listed by:
Albert Amalfitano 386-315-1321,
ENGEL & VOLKERS NEW SMYRNA 386-213-6899,
Marina Owens 386-409-1316,
ENGEL & VOLKERS NEW SMYRNA
Source: Stellar MLS,MLS#: NS1088668 Originating MLS: New Smyrna Beach Board of Realtors
Originating MLS: New Smyrna Beach Board of Realtors
Facts & features
Interior
Bedrooms & bathrooms
- Bedrooms: 5
- Bathrooms: 4
- Full bathrooms: 4
Rooms
- Room types: Living Room
Primary bedroom
- Features: En Suite Bathroom, Dual Closets
- Level: First
- Area: 196 Square Feet
- Dimensions: 14x14
Bedroom 2
- Features: Built-in Closet
- Level: First
- Area: 105 Square Feet
- Dimensions: 10.5x10
Bedroom 3
- Features: Built-in Closet
- Level: First
- Area: 1050 Square Feet
- Dimensions: 105x10
Bedroom 4
- Features: Built-in Closet
- Level: First
- Area: 120.75 Square Feet
- Dimensions: 10.5x11.5
Dining room
- Level: First
- Area: 152 Square Feet
- Dimensions: 19x8
Kitchen
- Features: Kitchen Island
- Level: First
- Area: 200 Square Feet
- Dimensions: 10x20
Living room
- Level: First
- Area: 342 Square Feet
- Dimensions: 19x18
Heating
- Electric
Cooling
- Central Air
Appliances
- Included: Dishwasher, Microwave, Range, Range Hood, Refrigerator, Water Softener
- Laundry: Laundry Room
Features
- Ceiling Fan(s), High Ceilings, Kitchen/Family Room Combo, Living Room/Dining Room Combo, Open Floorplan, Primary Bedroom Main Floor, Solid Surface Counters, Split Bedroom, Thermostat, Tray Ceiling(s), Walk-In Closet(s)
- Flooring: Carpet, Luxury Vinyl, Tile
- Doors: Outdoor Grill, Outdoor Shower, Sliding Doors
- Windows: Window Treatments
- Has fireplace: Yes
- Fireplace features: Electric, Master Bedroom
Interior area
- Total structure area: 3,707
- Total interior livable area: 2,521 sqft
Video & virtual tour
Property
Parking
- Total spaces: 2
- Parking features: Bath In Garage, Boat, Driveway, Garage Door Opener, Garage Faces Side, Oversized, RV Garage
- Attached garage spaces: 2
- Has uncovered spaces: Yes
- Details: Garage Dimensions: 21x20
Features
- Levels: One
- Stories: 1
- Patio & porch: Covered, Rear Porch, Screened
- Exterior features: Fire Pit, Garden, Outdoor Grill, Outdoor Shower, Permeable Paving, Private Entrance, Private Yard, Rain Gutters, RV Hookup
- Has private pool: Yes
- Pool features: Above Ground
- Has view: Yes
- View description: Trees/Woods, Pond
- Has water view: Yes
- Water view: Pond
- Waterfront features: Pond Access
Lot
- Size: 20.42 Acres
- Features: In County, Unincorporated
- Residential vegetation: Wooded
Details
- Additional structures: Other
- Parcel number: 711300000042
- Zoning: FR
- Special conditions: None
Construction
Type & style
- Home type: SingleFamily
- Architectural style: Contemporary
- Property subtype: Single Family Residence
Materials
- Concrete, HardiPlank Type, Stucco
- Foundation: Slab
- Roof: Shingle
Condition
- Completed
- New construction: No
- Year built: 2023
Utilities & green energy
- Sewer: Septic Tank
- Water: Well
- Utilities for property: Electricity Connected
Community & HOA
Community
- Features: Gated Community - No Guard
- Pet fee: $0 monthly
- Subdivision: 1998-OMEGA RANCH RD
HOA
- Has HOA: No
- Amenities included: Gated
Location
- Region: New Smyrna Beach
Financial & listing details
- Price per square foot: $496/sqft
- Tax assessed value: $574,849
- Annual tax amount: $6,212
- Date on market: 7/10/2026
- Cumulative days on market: 96 days
- Listing terms: Cash,Conventional,USDA Loan,VA Loan
- Ownership: Fee Simple
- Total actual rent: 0
- Electric utility on property: Yes
- Road surface type: Unimproved, Dirt
Estimated market value
Not available
Estimated sales range
Not available
Not available
Price history
| Date | Event | Price |
|---|---|---|
| 10/6/2026 | Price change | $1,249,999-3.8%$496/sqft |
Source:  Stellar MLS #NS1088668 Report a problem Stellar MLS #NS1088668 Report a problem | ||
| 7/10/2026 | Listed for sale | $1,300,000+712.5%$516/sqft |
Source: Stellar MLS #NS1088668 Report a problem | ||
| 5/10/2021 | Listing removed | -- |
Source: Stellar MLS #O5918495 Report a problem | ||
| 2/8/2021 | Price change | $160,000+14.3%$63/sqft |
Source: Stellar MLS #O5918495 Report a problem | ||
| 1/21/2021 | Listed for sale | $140,000$56/sqft |
Source: Stellar MLS #O5918495 Report a problem | ||
Public tax history
| Year | Property taxes | Tax assessment |
|---|---|---|
| 2025 | $6,212 +6.4% | $380,695 +2.9% |
| 2024 | $5,837 +595% | $370,114 +708.6% |
| 2023 | $840 +676.7% | $45,773 +671.5% |
| 2022 | $108 | $5,933 -90.2% |
| 2021 | -- | $60,279 |
| 2020 | $1,192 | $60,279 |
| 2019 | $1,192 -6.4% | $60,279 |
| 2018 | $1,273 -2.7% | $60,279 |
| 2017 | $1,309 -1.5% | $60,279 |
| 2016 | $1,329 +8.6% | $60,279 |
| 2015 | $1,223 +9.4% | $60,279 |
| 2014 | $1,118 | $60,279 |
Find assessor info on the county website
Monthly payment
Est. payment
Payment breakdown
Explore the cost of this home by adjusting the details. Changes won't be saved.Climate risks
Neighborhood: 32168
Nearby schools
Schools provided by the listing agent
- Elementary: Cypress Creek Elementary
- Middle: Creekside Middle
- High: New Smyrna Beach High
Source: Stellar MLS. This data may not be complete. We recommend contacting the local school district to confirm school assignments for this home.
- $52,910-- bd-- ba-- sqft400 Omega Ranch Rd, New Smyrna Beach, FL 32168Off Market
- $684,900-- bd-- ba-- sqft400 Omega Ranch Rd, New Smyrna Beach, FL 32168Off Market
- $184,78820.53 acres335 Omega Ranch Rd, New Smyrna Beach, FL 32168Off Market
- $1,366,2003 bd2 ba2.1k sqft375 Omega Ranch Rd, New Smyrna Beach, FL 32168Off Market
Similar homes
- $1,249,9005 bd3 ba3k sqft6223 DONNA CIRCLE, PORT ORANGE, FL 32127For Sale

 MLS ID #NS1089417, Mildred Hoffman, LOCAL LIVING REALTY GROUP. Stellar MLS
 - $1,100,0003 bd4 ba3k sqft2659 Pioneer Trl, New Smyrna Beach, FL 32168For Sale

 MLS ID #1228568, Dayanis Purucker, Oceans Luxury Realty Full Service LLC. DBAMLS
 - $1,249,0005 bd5 ba3.6k sqft1 CUNNINGHAM LANE, DEBARY, FL 32713For Sale
 MLS ID #O6447079, Andrea Hernandez, ATLIS REALTY GROUP LLC. Stellar MLS
 - $999,9995 bd5 ba2.5k sqft135 LINDA SUE DRIVE, LAKE HELEN, FL 32744For Sale
 MLS ID #V4949539, Lita Handy-Peters, RE/MAX CENTRAL REALTY. Stellar MLS
 - $874,0003 bd3 ba2.2k sqft2719 Brookline Ave, New Smyrna Beach, FL 32168For SaleMLS ID #1231731, Gernelle Bokuniewicz LLC, Lively Real Estate. DBAMLS
- $1,400,0003 bd4 ba2.6k sqft1625 TURNBULL CROSSINGS DRIVE, NEW SMYRNA BEACH, FL 32168New ConstructionMLS ID #O6429634, Melanie Miller, PREMIUM PROPERTIES R.E SERVICE. Stellar MLS
- $829,9004 bd4 ba2.7k sqft3441 HICKORY CREEK ROAD, DELTONA, FL 32738For SaleMLS ID #O6378974, Lana More, KELLER WILLIAMS WINTER PARK. Stellar MLS
- $674,9003 bd2 ba1.9k sqft3338 BELLINO BOULEVARD, NEW SMYRNA BEACH, FL 32168For SaleMLS ID #NS1089483, Carl Vasile, EXIT REAL ESTATE PROPERTY SOL. Stellar MLS
- $679,9994 bd3 ba2.4k sqft3729 HONEY DEW LANE, NEW SMYRNA BEACH, FL 32168For SaleMLS ID #NS1087942, AJ Granger, WHITE WHALE REAL ESTATE. Stellar MLS
- $1,099,9004 bd3 ba2.1k sqft1898 BLACKWELDER ROAD, DE LEON SPRINGS, FL 32130For SaleMLS ID #O6404259, Larry Ataide, FLORIDA HOMES REALTY & MORTGAGE. Stellar MLS
- $1,650,0004 bd4 ba3.5k sqft1991 WATERFORD ESTATES DRIVE, NEW SMYRNA BEACH, FL 32168For SaleMLS ID #O6437644, Tiffany Yates, COMPASS FLORIDA LLC. Stellar MLS
- $699,0005 bd4 ba3k sqft3650 Poneta Ave, New Smyrna Beach, FL 32168For SaleMLS ID #1230518, Carl Vasile, EXIT Real Estate Property Solutions. DBAMLS
- $730,0003 bd3 ba2.2k sqft2811 SIENNA VIEW TERRACE COURT, NEW SMYRNA BEACH, FL 32168For SaleMLS ID #TB8538409, Samson Lewis LLC, RE/MAX REALTY UNLIMITED. Stellar MLS
- $1,495,0004 bd4 ba3.5k sqft1780 OLD MISSION ROAD, EDGEWATER, FL 32132For SaleMLS ID #NS1088982, Donna Concannon, NSB HOMES LLC. Stellar MLS
- $1,035,0003 bd2 ba1.9k sqft1902 KINGS END, NEW SMYRNA BEACH, FL 32168For SaleMLS ID #NS1088880, Rhee Carter, LOCAL LIVING REALTY GROUP. Stellar MLS
- $920,0004 bd4 ba3.2k sqft1515 RAMBLING OAKS LANE, DELAND, FL 32720For SaleMLS ID #NS1088851, Paul O'Brien, LOCAL LIVING REALTY GROUP. Stellar MLS
- $725,0004 bd3 ba2.4k sqft698 WILD ACRES ROAD, OSTEEN, FL 32764For SaleMLS ID #V4951263, Tristina Hill, SOUTHERN EXCLUSIVE REALTY CORP. Stellar MLS
- $650,0004 bd3 ba2.8k sqft2051 LORENE LANE, DELTONA, FL 32738New ConstructionMLS ID #O6437209, Veneita Knight, II, WEATHERSPOON REALTY INC. Stellar MLS
- $1,499,0006 bd7 ba3k sqft204 PALMETTO STREET, NEW SMYRNA BEACH, FL 32168For SaleMLS ID #NS1088315, Rachail Renick, EXIT REAL ESTATE PROPERTY SOL. Stellar MLS
- $675,0003 bd2 ba2.4k sqft527 LUNA BELLA LANE, NEW SMYRNA BEACH, FL 32168For SaleMLS ID #NS1089153, Scott Steger, EXIT REAL ESTATE PROPERTY SOL. Stellar MLS
