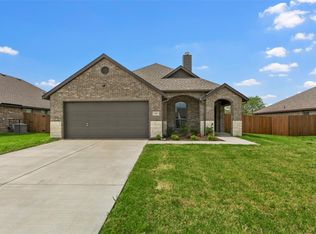
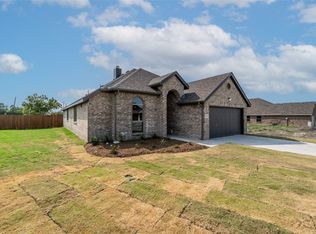
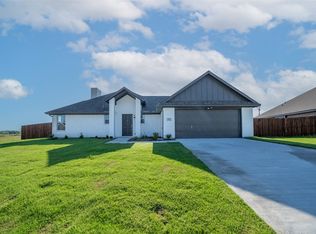
PRE-OWNED HOME BY LONG-TIME BUILDER ROBBIE HALE HOMES IN THE QUIET AND SMALL COMMUNITY OF MURRAY MANOR ESTATES IN JOSEPHINE. NO MUD TAX OR HIGH HOA FEES!! ENTER THE FOYER WITH THE FRENCH DOORS TO THE STUDY OR 4TH BEDROOM LOCATED ON YOUR RIGHT HAND SIDE. CONTINUE THROUGH THE FOYER INTO THE SPACIOUS FAMILY ROOM ACCENTED WITH LIGHT WOOD LOOKING TILE FLOORS AND A BEAUTIFUL GRAY STONE FIREPLACE WITH STAINED MANTLE. THE KITCHEN AND BREAKFAST NOOK WILL BE OPEN AND ADJACENT TO THE FAMILY ROOM MAKING THIS HOME PLAN AN OPEN CONCEPT FLOOR PLAN. THE KITCHEN WILL INCLUDE AN ISLAND, LOVELY STAINED CUSTOM CABINETS, QUARTZ COUNTERTOPS AND A GREAT KITCHEN BACKSPLASH THAT TIES THE CABINETS, COUNTERTOPS AND FLOORING IN TOGETHER NICELY. THE PRIMARY BEDROOM IS LARGE! THE PRIMARY BATHROOM FEATURES A JETTED TUB, A NICE SIZED SEPARATE SHOWER, DUAL SINKS, A LINEN CLOSET AND A BIG PRIMARY CLOSET! THE GARAGE WILL INCLUDE AN EPOXY PAINTED GARAGE FLOOR. THE INTERIOR FEATURES CROWN MOLDING IN THE FORMAL AREAS, 5 INCH BASEBOARDS, WOOD LOOKING TILE FLOORS THROUGHOUT WITH CARPET IN THE BEDROOMS AND THE BEDROOM CLOSETS. THE EXTERIOR FEATURES A FULL SPRINKLER SYSTEM, FULL SOD, LANDSCAPING, STONE ACCENT AND A STAINED WOOD PRIVACY FENCE WITH STEEL POSTS. ENERGY EFFICIENCY WILL INCLUDE R-38 BLOWN IN ATTIC INSULATION, R-15 WALL INSULATION, VINYL WINDOWS BEING DUAL PANED WINDOWS, RADIANT BARRIER ROOF DECKING, AND A HIGH EFFICIENCY HVAC SYSTEM. REALTORS WELCOME CALL FOR AGENT INFORMATION!! BUILDER TO PAY TITLE POLICY, SURVEY AND UP TO 20K TOWARDS CLOSING COSTS, FOR MORE DETAILS, CONTACT ROBBIE HALE HOMES. HIGH SPEED FIBER IS AVAILABLE IN MURRAY MANOR ESTATES.
For sale
$369,900
300 Pennington Rd, Nevada, TX 75173
3beds
2,114sqft
Single Family Residence
Built in 2025
8,189 Square Feet Lot
$355,900 Zestimate®
$175/sqft
$13/mo HOA
What's special
Open concept floor planSpacious family roomQuartz countertopsBig primary closetEpoxy painted garage floorNice sized separate showerLinen closet
- 12 days
- 42
- 2
Likely to sell faster than
Zillow last checked:
Listing updated:
Listed by:
John Wood 0179849 972-404-9000,
Builders Realty 972-404-9000
Source: NTREIS,MLS#: 21372824
Facts & features
Interior
Bedrooms & bathrooms
- Bedrooms: 3
- Bathrooms: 2
- Full bathrooms: 2
Primary bedroom
- Features: Dual Sinks, Jetted Tub, Linen Closet, Separate Shower, Walk-In Closet(s)
- Level: First
- Dimensions: 18 x 14
Bedroom
- Features: Walk-In Closet(s)
- Level: First
- Dimensions: 13 x 10
Bedroom
- Features: Walk-In Closet(s)
- Level: First
- Dimensions: 12 x 11
Breakfast room nook
- Level: First
- Dimensions: 15 x 11
Kitchen
- Features: Breakfast Bar, Granite Counters, Kitchen Island, Walk-In Pantry
- Level: First
- Dimensions: 15 x 11
Laundry
- Level: First
- Dimensions: 6 x 6
Library
- Level: First
- Dimensions: 13 x 11
Living room
- Features: Fireplace
- Level: First
- Dimensions: 19 x 18
Heating
- Central, Electric, Fireplace(s)
Cooling
- Central Air, Ceiling Fan(s), Electric
Appliances
- Included: Dishwasher, Electric Oven, Electric Range, Disposal, Microwave
- Laundry: Washer Hookup, Electric Dryer Hookup, Laundry in Utility Room
Features
- Decorative/Designer Lighting Fixtures, High Speed Internet
- Flooring: Carpet, Ceramic Tile
- Has basement: No
- Number of fireplaces: 1
- Fireplace features: Metal, Stone, Wood Burning
Interior area
- Total interior livable area: 2,114 sqft
Video & virtual tour
Property
Parking
- Total spaces: 2
- Parking features: Garage Faces Front
- Attached garage spaces: 2
Features
- Levels: One
- Stories: 1
- Patio & porch: Covered
- Exterior features: Lighting
- Pool features: None
- Fencing: Gate,Wood
- Has view: Yes
- View description: Water
- Has water view: Yes
Lot
- Size: 8,189 Square Feet
- Dimensions: 68 x 120
- Features: Interior Lot, Sprinkler System
Details
- Parcel number: R1282600000901
Construction
Type & style
- Home type: SingleFamily
- Architectural style: Detached
- Property subtype: Single Family Residence
Materials
- Brick, Rock, Stone
- Foundation: Slab
- Roof: Composition
Condition
- Resale
- Year built: 2025
Utilities & green energy
- Sewer: Public Sewer
- Water: Public
- Utilities for property: Sewer Available, Water Available
Community & HOA
Community
- Security: Carbon Monoxide Detector(s), Smoke Detector(s), Security Lights
- Subdivision: Murray Manor Estates
HOA
- Has HOA: Yes
- Services included: Association Management, Maintenance Grounds, Maintenance Structure
- HOA fee: $150 annually
- HOA name: Shepherd Place Homes
- HOA phone: 972-475-1100
Location
- Region: Nevada
Financial & listing details
- Price per square foot: $175/sqft
- Tax assessed value: $55,100
- Annual tax amount: $1,050
- Date on market: 8/31/2026
- Cumulative days on market: 13 days
- Listing terms: Cash,Conventional
Estimated market value
$355,900
$338,000 - $374,000
$2,695/mo
Price history
| Date | Event | Price |
|---|---|---|
| 8/31/2026 | Listed for sale | $369,900$175/sqft |
Source: NTREIS #21372824 Report a problem | ||
| 1/30/2026 | Sold | -- |
Source: NTREIS #21067054 Report a problem | ||
| 12/22/2025 | Pending sale | $369,900$175/sqft |
Source: NTREIS #21067054 Report a problem | ||
| 9/23/2025 | Listed for sale | $369,900$175/sqft |
Source: NTREIS #21067054 Report a problem | ||
Public tax history
| Year | Property taxes | Tax assessment |
|---|---|---|
| 2025 | $1,050 -2.4% | $55,100 |
| 2024 | $1,077 +1.6% | $55,100 +1.8% |
| 2023 | $1,059 | $54,150 |
Find assessor info on the county website
Monthly payment
Est. payment
Payment breakdown
Explore the cost of this home by adjusting the details. Changes won't be saved.Climate risks
Neighborhood: 75173
Nearby schools
Schools provided by the listing agent
- Elementary: Mcclendon
- Middle: Leland Edge
- High: Community
- District: Community ISD
Source: NTREIS. This data may not be complete. We recommend contacting the local school district to confirm school assignments for this home.

Similar homes
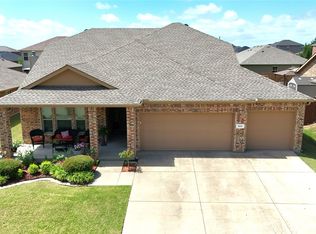
- $324,9004 bd3 ba2.4k sqft309 Magnolia Dr, Nevada, TX 75173For Sale
 MLS ID #21307911, Patrick Abell. NTREIS
 - $349,0003 bd2 ba1.9k sqft9972 County Road 2434, Terrell, TX 75160For Sale
 MLS ID #21382595, Sarah Naylor. NTREIS
 - $375,0003 bd2 ba1.3k sqft11929 County Road 950, Rockwall, TX 75087For Sale
 MLS ID #21383860, Kendell Liden. NTREIS
 - $309,0003 bd3 ba1.8k sqft4158 Fm 6, Caddo Mills, TX 75135For Sale
 MLS ID #21368153, Kevin Riney. NTREIS
