Experience refined luxury in this custom-built Dutch Contemporary home situated on a private 0.74-acre wooded lot with peaceful lake views in Fairhope's North Hills. With approximately 6,700 sq ft under roof, this exceptional residence blends timeless European architecture with modern Southern elegance.
The thoughtfully designed floor plan features 12-foot ceilings on the main level, multiple living and media spaces, formal dining overlooking the water, and a stunning family room with an Iso-kern fireplace and limestone mantel. The chef's kitchen is appointed with Wolf and Sub-Zero appliances, Caesarstone quartz countertops, an oversized island, dual dishwashers, painted inset cabinetry, and a butler's pantry with wine cooler, ice maker, sink, and custom storage.
The main-level primary suite features a spa-inspired bath with soaking tub, dual-head shower, dual custom closets, and quartz vanities. Additional main-floor spaces include a private guest suite, office or bedroom with full bath, media room, dual laundry rooms, and a custom drop zone. Upstairs includes two bedrooms with a Jack-and-Jill bath, study area, media room with bar, beverage cooler and dishwasher, half bath, and walk-in attic storage.
Enjoy more than 800 sq ft of covered porches featuring peacock pavers, tongue-and-groove ceilings, custom steel railings, outdoor audio, a wood-burning fireplace, and tranquil lake views. Premium features include custom inset cabinetry throughout, solid wood 8-foot doors, an iron spindle staircase, copper gas lanterns, whole-home audio, security cameras, and central vacuum.
The oversized two-car-plus garage features epoxy floors, a built-in vacuum system, and unfinished space above with potential for a guest apartment, studio, gym, or flex space.
A rare opportunity to own a luxury home with privacy, lake views, exceptional entertaining spaces, and premium finishes throughout. Buyer to verify all information during due diligence.
Active
$2,170,000
300 Powderhorn Ridge Rd, Fairhope, AL 36532
5beds
4,854sqft
Single Family Residence
Built in 2022
0.56 Acres Lot
$-- Zestimate®
$447/sqft
$100/mo HOA
What's special
Private guest suiteHalf bathWood-burning fireplaceSoaking tubQuartz vanitiesDual custom closetsDual-head shower
- 1 day
- 336
- 17
Zillow last checked:
Listing updated:
Listed by:
Steven Koleno 844-239-2663,
Beycome Brokerage Realty LLC
Source: Baldwin Realtors,MLS#: 410379
Facts & features
Interior
Bedrooms & bathrooms
- Bedrooms: 5
- Bathrooms: 6
- Full bathrooms: 4
- 1/2 bathrooms: 2
Heating
- Furnace, Electric
Appliances
- Included: Washer, Microwave
Features
- Wet Bar, Internet, Storage, Ceiling Fan(s), Termite Contract
- Windows: Window Treatments
- Number of fireplaces: 2
Interior area
- Total interior livable area: 4,854 sqft
Property
Parking
- Total spaces: 3
- Parking features: Attached, Garage Door Opener
Features
- Stories: 2
- Patio & porch: Rear Porch, Porch Open, Side Porch, Front Porch
- Exterior features: Wrap Around Balcony, Irrigation Sprinkler
- Pool features: None
- Fencing: Partial
- Waterfront features: Pond
Lot
- Size: 0.56 Acres
- Features: Less Than 1 Acre
Details
- Parcel number: 4602030000004.134
- Special conditions: None
Construction
Type & style
- Home type: SingleFamily
- Architectural style: Contemporary
- Property subtype: Single Family Residence
Materials
- Roof: Composition Shingle
Condition
- Year built: 2022
Utilities & green energy
- Utilities for property: Riviera Utilities
Community & HOA
Community
- Features: Clubhouse
- Security: Security System, Security Lights, Carbon Monoxide Detector(s)
HOA
- Has HOA: Yes
- Services included: Common Area Maintenance
- HOA fee: $1,200 annually
- HOA name: North Hills at Fairhope, LLC
- HOA phone: 251-454-2111
Location
- Region: Fairhope
Financial & listing details
- Price per square foot: $447/sqft
- Tax assessed value: $1,532,800
- Annual tax amount: $7,006
- Date on market: 9/8/2026
- Ownership type: Whole Full
Estimated market value
Not available
Estimated sales range
Not available
Not available
Price history
| Date | Event | Price |
|---|---|---|
| 9/8/2026 | Listed for sale | $2,170,000+2.1%$447/sqft |
Source:  Baldwin Realtors #410379 Report a problem Baldwin Realtors #410379 Report a problem | ||
| 6/2/2026 | Listing removed | -- |
Source: Owner Report a problem | ||
| 4/28/2026 | Price change | $2,124,800-6%$438/sqft |
Source: Owner Report a problem | ||
| 2/7/2026 | Listed for sale | $2,261,252+29.3%$466/sqft |
Source: Owner Report a problem | ||
| 9/19/2023 | Listing removed | -- |
Source:  GCMLS #7129161 Report a problem GCMLS #7129161 Report a problem | ||
| 7/19/2023 | Price change | $1,749,000-2.8%$360/sqft |
Source: GCMLS #7129161 Report a problem | ||
| 5/17/2023 | Price change | $1,799,500-4.5%$371/sqft |
Source: Baldwin Realtors #337560 Report a problem | ||
| 4/10/2023 | Price change | $1,885,000-5%$388/sqft |
Source: GCMLS #7129161 Report a problem | ||
| 1/3/2023 | Price change | $1,985,000-9.3%$409/sqft |
Source: Baldwin Realtors #337560 Report a problem | ||
| 10/12/2022 | Listed for sale | $2,189,500$451/sqft |
Source: Baldwin Realtors #337560 Report a problem | ||
Public tax history
| Year | Property taxes | Tax assessment |
|---|---|---|
| 2025 | $7,006 +20.6% | $153,280 +21.4% |
| 2024 | $5,810 +41.8% | $126,300 +41.8% |
| 2023 | $4,098 | $89,080 +620.7% |
| 2022 | -- | $12,360 -20.1% |
| 2021 | $711 | $15,460 |
Find assessor info on the county website
Monthly payment
Est. payment
Payment breakdown
Explore the cost of this home by adjusting the details. Changes won't be saved.Climate risks
Neighborhood: 36532
Nearby schools
Schools provided by the listing agent
- Elementary: Fairhope East Elementary
- Middle: Fairhope Middle
- High: Fairhope High
Source: Baldwin Realtors. This data may not be complete. We recommend contacting the local school district to confirm school assignments for this home.


Similar homes
- $1,899,0004 bd5 ba4.5k sqft21767 Gallery Blvd, Fairhope, AL 36532Active Under Contract
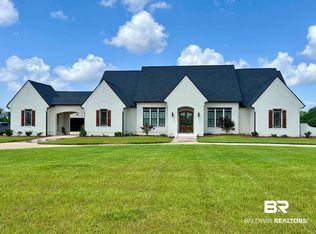 MLS ID #399824, Cindy A Zebryk, Coldwell Banker Reehl Properties Fairhope. Baldwin Realtors
 - $1,400,0004 bd5 ba4.1k sqft561 Falling Water Blvd, Fairhope, AL 36532Active Under Contract
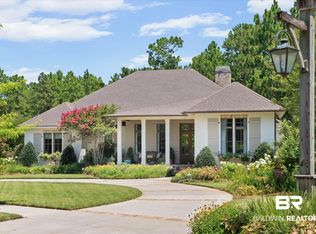 MLS ID #399193, Cindy A Zebryk, Coldwell Banker Reehl Properties Fairhope. Baldwin Realtors
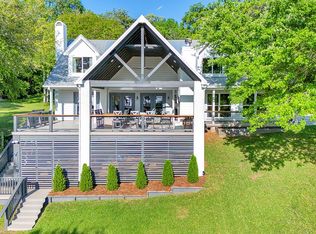
 - $2,199,0004 bd3 ba2.8k sqft23749 Main St Lot 19, Fairhope, AL 36532For Sale By Owner
- $1,400,0004 bd5 ba4.4k sqft401 Sanctuary Cv, Fairhope, AL 36532Active
 MLS ID #398932, Lucy Lety, Ashurst & Niemeyer, LLC. Baldwin Realtors
