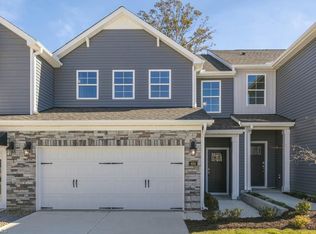
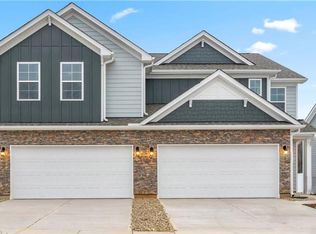
The Linville’s stunning layout features a spacious guest suite with an adjoining full bath and walk-in shower on the main level! Upstairs, retreat to the luxurious primary suite showcasing a generously sized walk-in closet and spa-inspired bath—your private oasis for relaxation! Additional highlights of the home include a versatile loft area for flexible living space, an open-concept kitchen and dining area ideal for entertaining, ample closet and storage areas and an attached 2 car garage. The Meadows at Kinsley combines modern living with access to some of the area’s most popular recreational and social amenities. Discover the perfect blend of comfort and lifestyle today!
Pending
Price cut: $10K (9/12)
$389,000
300 Ranger Rd, Jamestown, NC 27282
4beds
2,240sqft
Stick/Site Built, Residential, Townhouse
Built in 2026
0.07 Acres Lot
$-- Zestimate®
$--/sqft
$235/mo HOA
What's special
Spa-inspired bathLuxurious primary suiteGenerously sized walk-in closet
- 189 days
- 24
- 10
Zillow last checked:
Listing updated:
Listed by:
Elizabeth Ward 336-649-4344,
DR Horton
Source: Triad MLS,MLS#: 1218888
Facts & features
Interior
Bedrooms & bathrooms
- Bedrooms: 4
- Bathrooms: 3
- Full bathrooms: 3
- Main level bathrooms: 2
Primary bedroom
- Level: Main
- Dimensions: 14.33 x 20.17
Bedroom 2
- Level: Second
- Dimensions: 11.17 x 11.17
Bedroom 3
- Level: Second
- Dimensions: 13.17 x 13
Bedroom 4
- Level: Second
- Dimensions: 11.67 x 12.83
Bonus room
- Level: Second
- Dimensions: 13.75 x 20.08
Dining room
- Level: Main
- Dimensions: 13 x 12.5
Living room
- Level: Main
- Dimensions: 13 x 16.67
Loft
- Level: Second
- Dimensions: 13 x 12
Heating
- Forced Air, Multiple Systems, Natural Gas
Cooling
- Central Air
Appliances
- Included: Microwave, Dishwasher, Disposal, Gas Cooktop, Free-Standing Range, Tankless Water Heater
- Laundry: Dryer Connection, Main Level, Washer Hookup
Features
- Dead Bolt(s), Kitchen Island, Pantry
- Flooring: Carpet, Tile, Vinyl
- Has basement: No
- Attic: Pull Down Stairs
- Has fireplace: No
Interior area
- Total structure area: 2,240
- Total interior livable area: 2,240 sqft
- Finished area above ground: 2,240
Property
Parking
- Total spaces: 2
- Parking features: Driveway, Garage, Paved, Garage Door Opener, Attached, Garage Faces Front
- Attached garage spaces: 2
- Has uncovered spaces: Yes
Features
- Levels: Two
- Stories: 2
- Pool features: Community
Lot
- Size: 0.07 Acres
- Features: Cleared
Details
- Additional structures: Pool House
- Parcel number: 243029
- Zoning: RES
- Special conditions: Owner Sale
Construction
Type & style
- Home type: Townhouse
- Property subtype: Stick/Site Built, Residential, Townhouse
Materials
- Brick, Cement Siding
- Foundation: Slab
Condition
- New Construction
- New construction: Yes
- Year built: 2026
Utilities & green energy
- Sewer: Public Sewer
- Water: Public
Community & HOA
Community
- Security: Carbon Monoxide Detector(s)
- Subdivision: Kinsley
HOA
- Has HOA: Yes
- HOA fee: $85 monthly
- Second HOA fee: $150 monthly
Location
- Region: Jamestown
Financial & listing details
- Tax assessed value: $65,000
- Annual tax amount: $939
- Date on market: 5/13/2026
- Cumulative days on market: 190 days
- Listing agreement: Exclusive Right To Sell
- Listing terms: Cash,Conventional,FHA,VA Loan
Estimated market value
Not available
Estimated sales range
Not available
Not available
Price history
| Date | Event | Price |
|---|---|---|
| 11/9/2026 | Pending sale | $389,000 |
Source:  Triad MLS #1218888 Report a problem | ||
| 9/12/2026 | Price change | $389,000-2.5%$174/sqft |
Source:  DR Horton Report a problem | ||
| 8/31/2026 | Price change | $399,000-1.3% |
Source: Triad MLS #1218888 Report a problem | ||
| 8/20/2026 | Price change | $404,060-2.4% |
Source: Triad MLS #1218888 Report a problem | ||
| 6/2/2026 | Price change | $414,060-3.5% |
Source: Triad MLS #1218888 Report a problem | ||
| 5/13/2026 | Listed for sale | $429,060 |
Source: Triad MLS #1218888 Report a problem | ||
Public tax history
| Year | Property taxes | Tax assessment |
|---|---|---|
| 2026 | $939 | $65,000 |
Find assessor info on the county website
Monthly payment
Est. payment
Payment breakdown
Explore the cost of this home by adjusting the details. Changes won't be saved.Climate risks
Neighborhood: 27282
Nearby schools
Schools provided by the listing agent
- Elementary: Millis Road
- Middle: Jamestown
- High: Ragsdale
Source: Triad MLS. This data may not be complete. We recommend contacting the local school district to confirm school assignments for this home.


Similar homes
- $359,0004 bd3 ba2.2k sqft303 Ranger Rd, Jamestown, NC 27282New Construction
 Triad MLS
- $374,0004 bd3 ba2.4k sqft304 Ranger Rd, Jamestown, NC 27282New Construction
 Triad MLS
- $359,0004 bd3 ba2.2k sqft302 Ranger Rd, Jamestown, NC 27282New ConstructionTriad MLS
- $365,0004 bd3 ba2.4k sqft305 Ranger Rd, Jamestown, NC 27282New Construction
 Triad MLS
- $365,0004 bd3 ba2.4k sqft215 Ranger Rd, Jamestown, NC 27282New ConstructionTriad MLS
- $355,0004 bd3 ba2.2k sqft213 Ranger Rd, Jamestown, NC 27282New ConstructionTriad MLS
- $419,0004 bd3 ba2.6k sqft313 Sefton Dr, Jamestown, NC 27282New ConstructionTriad MLS
- $359,0004 bd3 ba2.2k sqft306 Ranger Rd, Jamestown, NC 27282New ConstructionTriad MLS
- $331,0003 bd3 ba1.8k sqft3727 Feltham Ln, Jamestown, NC 27282For SaleMLS ID #1237107, Sharon Byrd. Triad MLS
- $435,0004 bd3 ba2.8k sqft205 Hungerford Blvd, Jamestown, NC 27282New ConstructionTriad MLS
- $439,0004 bd3 ba2.4k sqft208 Mary Montrose Blvd, Jamestown, NC 27282New ConstructionTriad MLS
- $454,0004 bd4 ba2.6k sqft108 Harbor Hill Blvd, Jamestown, NC 27282New ConstructionTriad MLS
- $449,0004 bd4 ba2.6k sqft113 Harbor Hill Blvd, Jamestown, NC 27282New ConstructionMLS ID #1229074, Elizabeth Ward. Triad MLS
- $435,0005 bd3 ba2.5k sqft207 Hungerford Blvd, Jamestown, NC 27282New ConstructionTriad MLS
- $429,0003 bd3 ba2.5k sqft300 Mary Montrose Blvd, Jamestown, NC 27282New ConstructionTriad MLS
- $459,0004 bd4 ba3.1k sqft100 Lauder Trce, Jamestown, NC 27282New ConstructionTriad MLS
- $407,5004 bd3 ba2.4k sqft3424 Vickrey Woods Pl, High Point, NC 27260For SaleMLS ID #1226984, Jeffrey Cunningham. Triad MLS
- $334,9903 bd3 ba1.8k sqft3911 Sedgefield Green Pl, Greensboro, NC 27407New ConstructionTriad MLS
- $326,2853 bd3 ba1.5k sqft3615 Bridleton Ridge Trl, Greensboro, NC 27410For SaleMLS ID #1241787, Amber Williams. Triad MLS
- $409,9004 bd3 ba2.3k sqft6425 Gatekeeper St, Greensboro, NC 27455For SaleMLS ID #1241479, Stacy Parent. Triad MLS
