If you're looking for a cookie-cutter new build, keep scrolling, because this 3-bed, 2-bath home was constructed to impress! First steps into the home you are greeted by a beautiful chandelier welcoming you into the open concept living area decked out with 9ft ceilings, multi-set lighting features, & plenty of windows to allow in all the natural light you could ask for. No new construction home is complete without a dream kitchen & 300 Redbud delivers: quartz countertops, undermount sink, hand-crafted backsplash, all new Whirlpool Gold stainless steel appliances, more cabinet space than you'll ever need, plus statement lighting over the breakfast bar! Moving into the spacious primary bedroom is a spa-like bathroom ensuite featuring a tile surround tub/shower combo, double vanity, & a closet large enough to get lost in. This is an in-person, must-see listing sitting right on the outskirts of town, but close to multiple employers, churches, & Van-Far Schools. What are you waiting on?
Active
Listed by: Century 21 Broughton Team • Aaron T Peters • 573-822-7383
$224,900
300 Redbud Rd, Vandalia, MO 63382
3beds
1,238sqft
Single Family Residence
Built in 2026
8,712 Square Feet Lot
$-- Zestimate®
$182/sqft
$-- HOA
What's special
- 24 days
- 443
- 15
Zillow last checked:
Listing updated:
Listed by:
Aaron T Peters 573-822-7383,
Century 21 Broughton Team
Source: MARIS,MLS#: 26063053 Originating MLS: Mark Twain Association of REALTORS
Originating MLS: Mark Twain Association of REALTORSFacts & features
Interior
Bedrooms & bathrooms
- Bedrooms: 3
- Bathrooms: 2
- Full bathrooms: 2
- Main level bathrooms: 2
- Main level bedrooms: 3
Bedroom
- Features: Floor Covering: Luxury Vinyl Plank
- Level: Main
Bedroom 2
- Features: Floor Covering: Luxury Vinyl Plank
- Level: Main
Bedroom 3
- Features: Floor Covering: Luxury Vinyl Plank
- Level: Main
Primary bathroom
- Features: Floor Covering: Ceramic Tile
- Level: Main
Bathroom 2
- Features: Floor Covering: Luxury Vinyl Tile
- Level: Main
Kitchen
- Features: Floor Covering: Luxury Vinyl Plank
- Level: Main
Living room
- Features: Floor Covering: Luxury Vinyl Plank
- Level: Main
Heating
- Forced Air, Natural Gas
Cooling
- Central Air
Appliances
- Included: Dishwasher, Instant Hot Water, Microwave, Range, Refrigerator, Tankless Water Heater
- Laundry: Main Level
Features
- Breakfast Bar, Ceiling Fan(s), Chandelier, Dining/Living Room Combo, Double Vanity, High Ceilings, Tub
- Flooring: Laminate, Luxury Vinyl, Tile
- Doors: Panel Door(s)
- Has basement: No
- Has fireplace: No
Interior area
- Total interior livable area: 1,238 sqft
- Finished area above ground: 1,238
Property
Parking
- Total spaces: 1
- Parking features: Concrete, Driveway, Garage Faces Front
- Attached garage spaces: 1
- Has uncovered spaces: Yes
Features
- Levels: One
- Patio & porch: Front Porch, Patio
- Exterior features: None
- Fencing: None
Lot
- Size: 8,712 Square Feet
- Features: Back Yard, City Lot, Front Yard, Paved
Details
- Parcel number: 143071001017.000
- Special conditions: Standard
Construction
Type & style
- Home type: SingleFamily
- Architectural style: Craftsman
- Property subtype: Single Family Residence
Materials
- Vinyl Siding
- Roof: Shingle
Condition
- New Construction
- New construction: Yes
- Year built: 2026
Utilities & green energy
- Electric: 220 Volts
- Sewer: Public Sewer
- Water: Public
- Utilities for property: Electricity Connected, Natural Gas Connected, Sewer Connected, Water Connected
Community & HOA
Community
- Features: Fitness Center, Park, Restaurant
HOA
- Has HOA: No
Location
- Region: Vandalia
Financial & listing details
- Price per square foot: $182/sqft
- Annual tax amount: $1
- Date on market: 9/30/2026
- Listing terms: Cash,Conventional,FHA,USDA Loan,VA Loan
- Ownership: Private
- Electric utility on property: Yes
- Road surface type: Chip And Seal
Estimated market value
Not available
Estimated sales range
Not available
Not available
Price history
| Date | Event | Price |
|---|---|---|
| 9/30/2026 | Listed for sale | $224,9000%$182/sqft |
Source:  MARIS #26063053 Report a problem MARIS #26063053 Report a problem | ||
| 9/29/2026 | Listing removed | $225,000$182/sqft |
Source:  MMBOR #433220 Report a problem MMBOR #433220 Report a problem | ||
| 7/17/2026 | Price change | $225,000-4.2%$182/sqft |
Source: MMBOR #433220 Report a problem | ||
| 7/2/2026 | Price change | $234,900-1.9%$190/sqft |
Source: MMBOR #433220 Report a problem | ||
| 5/21/2026 | Price change | $239,500-0.2%$193/sqft |
Source: MMBOR #433220 Report a problem | ||
| 4/8/2026 | Listed for sale | $240,000$194/sqft |
Source: MMBOR #433220 Report a problem | ||
Public tax history
Tax history is unavailable.
Monthly payment
Est. payment
Payment breakdown
Explore the cost of this home by adjusting the details. Changes won't be saved.Climate risks
Neighborhood: 63382
Nearby schools
Schools provided by the listing agent
- Elementary: Van-Far Elem.
- Middle: Van-Far Jr./Sr. High
- High: Van-Far Jr./Sr. High
Source: MARIS. This data may not be complete. We recommend contacting the local school district to confirm school assignments for this home.
Similar homes

- $224,9003 bd2 ba1.1k sqft108 N 18th St, Bowling Green, MO 63334For Sale
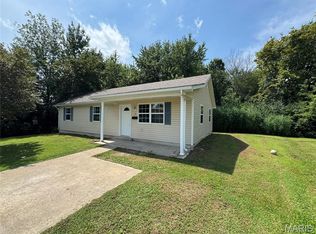
 MLS ID #26051954, Scott Klein, Nichols Real Estate. MARIS
 - $240,0003 bd2 ba1.2k sqft1007 Southway Ct, Bowling Green, MO 63334For Sale
 MLS ID #26056343, Angela S Boggeman, Keller Williams Realty St. Louis. MARIS
 - $245,0003 bd2 ba1.3k sqft511 N 3rd St, Wellsville, MO 63384For Sale
 MLS ID #11866617, Marty Canterbury, NETTWORK GLOBAL LLC. My State MLS
 - $199,0003 bd2 ba1.4k sqft5 E Bibb Dr, Bowling Green, MO 63334For Sale
 MLS ID #26057263, Christina M Roach, Black & Associates, LLC. MARIS
 - $125,0002 bd1 ba900 sqft513 S Elm Street, Mountain Grove, MO 65711Active
 MLS ID #60330994, Hannah Kelly, Century 21 Hometown Properties. SOMOMLS as distributed by MLS GRID
 - $185,0003 bd2 ba1.4k sqft638 Elk Lick Springs St, Frankford, MO 63441For SaleMLS ID #26056432, Elisha D Koenig, RE/MAX Realty Shop. MARIS
- $259,9003 bd2 ba1.4k sqft1005 Southway Ct, Bowling Green, MO 63334For SaleMLS ID #26060316, Elisha D Koenig, RE/MAX Realty Shop. MARIS
- $269,9003 bd3 ba1.3k sqft1009 Southway Ct, Bowling Green, MO 63334For SaleMLS ID #26057434, Elisha D Koenig, RE/MAX Realty Shop. MARIS
- $130,0003 bd2 ba1.2k sqft19787 Highway M, Curryville, MO 63339For SaleMLS ID #26048484, Ally D Cross, Christal Property Group, LLC. MARIS
- $149,5002 bd1 ba1.1k sqft409 E Salling St, Perry, MO 63462For SaleMLS ID #26055954, Michele L Keil, Salt River Realty Co.. MARIS
- $185,0002 bd1 ba1.1k sqft306 E Main St, Bowling Green, MO 63334For SaleMLS ID #26038273, Elisha D Koenig, RE/MAX Realty Shop. MARIS
- $161,5001 bd1 ba821 sqft322-318 S Palmyra St, Perry, MO 63462For SaleMLS ID #26051302, Cindy L Drainer, At Home Realty, LLC. MARIS
- $334,9992 bd2 ba1.1k sqft0 Monroe Rd #633, Santa Fe, MO 65282New ConstructionMLS ID #26011852, Ashley Nichols, Agri Land Co.. MARIS
