Rare opportunity to enjoy the space and flexibility of a beautifully updated home on 2 private acres. Whether you dream of gardening, raising chickens, creating a small homestead, or simply having room to spread out, this property offers endless possibilities while still providing the comfort and quality of a thoughtfully renovated home. The heart of the home is an impressive gourmet kitchen designed for both everyday living and entertaining, featuring custom cabinetry, premium appliances, a farmhouse sink, dramatic vent hood, expansive workspace, and abundant storage. Multiple spacious living areas provide exceptional flexibility for gathering with family and friends, working from home, hobbies, or quiet retreats. The luxurious primary suite offers a spa-inspired bath with a freestanding soaking tub, oversized tiled walk-in shower, dual vanity, and generous walk-in closet. Quality updates throughout include a sealed crawl space, sealed attic, and energy-efficient improvements for year-round comfort. Beautiful natural light, refined finishes, and quality craftsmanship are evident throughout. While the home traces its roots to 1921, it has been extensively reimagined to offer the conveniences and lifestyle today's buyers expect. If you've been searching for acreage, modern amenities, and room to live, grow, and entertain, this property delivers.
For sale
$525,000
300 Redman Crossing Rd, Mebane, NC 27302
3beds
2,661sqft
Single Family Residence
Built in 1921
2.4 Acres Lot
$501,600 Zestimate®
$197/sqft
$-- HOA
What's special
Beautifully updated homeRefined finishesQuality craftsmanshipImpressive gourmet kitchenOversized tiled walk-in showerQuality updates throughoutExpansive workspace
- 154 days
- 391
- 17
Zillow last checked:
Listing updated:
Listed by:
Jennifer A Hall-Tilley 919-943-1990,
Above & Beyond Realty LLC
Source: Doorify MLS,MLS#: 10168090
Facts & features
Interior
Bedrooms & bathrooms
- Bedrooms: 3
- Bathrooms: 3
- Full bathrooms: 2
- 1/2 bathrooms: 1
- Main level bedrooms: 3
Primary bedroom
- Level: Main
- Area: 316.1 Square Feet
- Dimensions: 21.8 x 14.5
Bedroom 2
- Level: Main
- Area: 276 Square Feet
- Dimensions: 23.0 x 12.0
Bedroom 3
- Level: Main
- Area: 163.8 Square Feet
- Dimensions: 11.7 x 14.0
Dining room
- Level: Main
- Area: 189.6 Square Feet
- Dimensions: 15.8 x 12.0
Kitchen
- Level: Main
- Area: 278 Square Feet
- Dimensions: 20.0 x 13.9
Laundry
- Level: Main
- Area: 94.5 Square Feet
- Dimensions: 12.6 x 7.5
Living room
- Level: Main
- Area: 384.1 Square Feet
- Dimensions: 23.0 x 16.7
Other
- Description: pantry
- Level: Main
- Area: 49 Square Feet
- Dimensions: 7.0 x 7.0
Other
- Description: foyer
- Level: Main
- Area: 137.2 Square Feet
- Dimensions: 19.6 x 7.0
Other
- Description: hall
- Level: Main
- Area: 252 Square Feet
- Dimensions: 12.0 x 21.0
Heating
- Heat Pump, Propane
Cooling
- Central Air, Heat Pump
Appliances
- Included: Built-In Gas Range, Built-In Electric Oven, Double Oven, Dishwasher, ENERGY STAR Qualified Appliances, Propane Cooktop, Refrigerator, Range Hood, Self Cleaning Oven, Stainless Steel Appliance(s)
Features
- Flooring: Hardwood, Luxury Vinyl, Tile
Interior area
- Total structure area: 2,661
- Total interior livable area: 2,661 sqft
- Finished area above ground: 2,661
- Finished area below ground: 0
Property
Accessibility
- Accessibility features: Accessible Full Bath, Accessible Kitchen
Features
- Levels: One
- Stories: 1
Lot
- Size: 2.4 Acres
Details
- Parcel number: 9844175959
- Special conditions: Standard
Construction
Type & style
- Home type: SingleFamily
- Architectural style: Ranch,Craftsman
- Property subtype: Single Family Residence
Materials
- Cement Siding, Vinyl Siding
- Foundation: Brick/Mortar
- Roof: Metal
Condition
- New construction: No
- Year built: 1921
Utilities & green energy
- Sewer: Septic Tank
- Water: Well
Community & HOA
HOA
- Has HOA: No
Location
- Region: Mebane
Financial & listing details
- Price per square foot: $197/sqft
- Tax assessed value: $429,800
- Annual tax amount: $3,104
- Date on market: 5/18/2026
- Listing agreement: Exclusive Right To Sell
- Listing terms: Conventional
Estimated market value
$501,600
$477,000 - $527,000
$2,885/mo
Price history
| Date | Event | Price |
|---|---|---|
| 5/18/2026 | Listed for sale | $525,000+408.7%$197/sqft |
Source:  Doorify MLS #10168090 Report a problem Doorify MLS #10168090 Report a problem | ||
| 3/8/2022 | Sold | $103,207-55.1%$39/sqft |
Source: Public Record Report a problem | ||
| 3/24/2021 | Listing removed | -- |
Source: Owner Report a problem | ||
| 9/30/2020 | Listing removed | $229,900$86/sqft |
Source: Owner Report a problem | ||
| 8/2/2020 | Price change | $229,900-8%$86/sqft |
Source: Owner Report a problem | ||
| 7/14/2020 | Listed for sale | $249,900$94/sqft |
Source: Owner Report a problem | ||
Public tax history
| Year | Property taxes | Tax assessment |
|---|---|---|
| 2026 | $3,427 +5.7% | $429,800 |
| 2025 | $3,242 +92% | $429,800 +167.8% |
| 2024 | $1,688 +2.4% | $160,500 |
| 2023 | $1,648 +2.4% | $160,500 |
| 2022 | $1,609 +2.3% | $160,500 |
| 2021 | $1,573 -2.8% | $160,500 +1.8% |
| 2020 | $1,618 | $157,700 |
| 2018 | $1,618 +2.4% | $157,700 |
| 2017 | $1,580 +86.8% | $157,700 +102.4% |
| 2016 | $846 | $77,928 |
| 2015 | $846 +2.4% | $77,928 |
| 2014 | $826 | $77,928 |
| 2013 | -- | $77,928 |
| 2012 | -- | $77,928 |
| 2011 | -- | $77,928 |
| 2010 | -- | $77,928 |
| 2009 | -- | $77,928 +53.9% |
| 2008 | $502 +5% | $50,629 |
| 2007 | $479 +7.7% | $50,629 |
| 2006 | $444 | $50,629 |
| 2005 | $444 +6.9% | $50,629 +12.8% |
| 2004 | $416 +5% | $44,888 |
| 2003 | $396 +2.8% | $44,888 |
| 2002 | $385 +3% | $44,888 |
| 2001 | $374 -3.9% | $44,888 +10.6% |
| 2000 | $389 | $40,592 |
Find assessor info on the county website
Monthly payment
Est. payment
Payment breakdown
Explore the cost of this home by adjusting the details. Changes won't be saved.Climate risks
Neighborhood: 27302
Nearby schools
Schools provided by the listing agent
- Elementary: Orange - Efland Cheeks Elementary
- Middle: Orange - Gravelly Hill Middle
- High: Orange - Orange High
Source: Doorify MLS. This data may not be complete. We recommend contacting the local school district to confirm school assignments for this home.
Similar homes
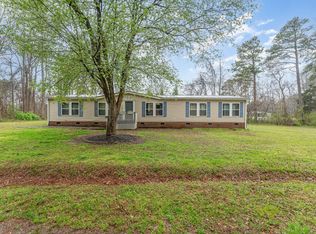
- $600,0003 bd2 ba2.5k sqft4628 Harmony Ln, Efland, NC 27243For Sale
 MLS ID #10196436, Suzette Andrews. Doorify MLS
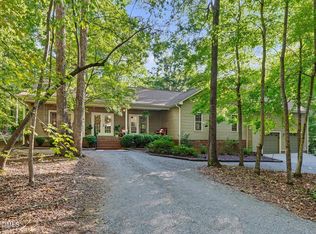
 - $600,0004 bd4 ba2.6k sqft3710 Buckhorn Rd, Efland, NC 27243For Sale
 MLS ID #10189398, Jenny McMillan. Doorify MLS
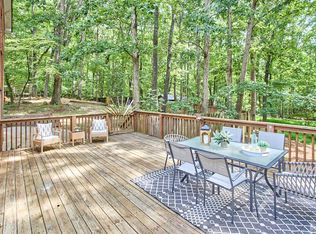
 - $560,0003 bd2 ba1.6k sqft300 Simpson St, Carrboro, NC 27510For Sale
 MLS ID #10198745, Adrienne Zetterquist. Doorify MLS
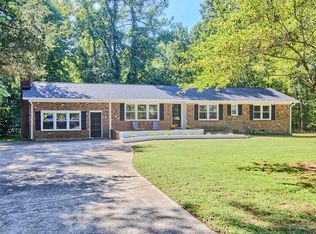
 - $450,0004 bd2 ba2.1k sqft210 Faucette Mill Rd, Hillsborough, NC 27278For Sale
 MLS ID #10195913, Stephanie Marie Ross. Doorify MLS
 - $615,0003 bd2 ba1.5k sqft5005 Timberly Dr, Durham, NC 27707For SaleMLS ID #10199013, Alison Domnas. Doorify MLS
- $499,5004 bd3 ba2.4k sqft4627 Stafford Dr, Durham, NC 27705For SaleMLS ID #10197832, Bertha Fuxa. Doorify MLS
- $445,0004 bd2 ba1.7k sqft6700 Cane Creek Dr, Efland, NC 27243For SaleMLS ID #10172228, Kaleb Wells. Doorify MLS
- $315,0003 bd2 ba1.6k sqft6316 Us Highway 70 W, Mebane, NC 27302For SaleMLS ID #10152412, Saul Moyao Castillo. Doorify MLS
- $525,0003 bd2 ba1.7k sqft123 Windsor Cir, Chapel Hill, NC 27516For SaleMLS ID #10193762, Molly Dansby. Doorify MLS
- $575,0003 bd3 ba2.4k sqft309 N Maple St, Graham, NC 27253For Sale
 MLS ID #1231533, Brandon Barbour. Triad MLS
 - $474,0004 bd3 ba2.2k sqftDrees Homes, Mebane, NC 27302New ConstructionMLS ID #10140186, Mary Jo Young. Doorify MLS
- $400,0002 bd2 ba1.6k sqft508 Gentry Ln, Hillsborough, NC 27278For SaleMLS ID #10187166, Jeanette Hussey. Doorify MLS
- $410,0003 bd3 ba1.9k sqft3722 Krystle Ct, Hillsborough, NC 27278For SaleMLS ID #10185153, Brooke Fulford. Doorify MLS
- $585,0004 bd2 ba2.4k sqft10304 S Lowell Rd, Bahama, NC 27503For SaleMLS ID #10196015, Peggy Jennings. Doorify MLS
- $590,0003 bd3 ba2k sqft1011 Scotsburg Trl, Hillsborough, NC 27278For SaleMLS ID #10171144, Kevin McGraw. Doorify MLS
- $637,0003 bd3 ba2.6k sqft3501 Golden Heather Dr, Durham, NC 27712For SaleMLS ID #10197290, Everett Stevenson. Doorify MLS
- $750,0003 bd3 ba2.9k sqft121 Freedom Trl, Chapel Hill, NC 27516For SaleMLS ID #10149365, Cayla Sienna Nicol Morris. Doorify MLS
- $530,0003 bd3 ba2.3k sqft35 Eagle Dr, Durham, NC 27712New ConstructionMLS ID #10191941, Victor Barreiro. Doorify MLS
- $600,0003 bd3 ba2.4k sqft6810 Falconbridge Rd, Chapel Hill, NC 27517For SaleMLS ID #10181578, Matt Levy. Doorify MLS
- $410,0003 bd2 ba1.5k sqft5235 Salem Woods Dr, Graham, NC 27253For SaleMLS ID #10189676, Marcus Orr. Doorify MLS
