Sophisticated, spacious, and beautifully appointed, 300 Rexmere Road offers an exceptional living experience in McDonough's desirable East Lake school district. While the home's exterior may suggest a more modest footprint, step inside and discover an impressive interior with an abundance of living space, thoughtful design, and storage at every turn. The heart of the home is the expansive open-concept kitchen, living, and dining area, designed for effortless entertaining and comfortable everyday living. The beautifully proportioned kitchen features double ovens, generous cabinetry, and ample workspace, seamlessly flowing into the inviting living and dining spaces. Upstairs, the home continues to impress with a truly massive bonus room offering remarkable versatility. Create a private media lounge, sophisticated home office, fitness studio, playroom, or additional gathering space-the possibilities are virtually limitless. Outdoor living is equally inviting, with a covered back porch that provides the perfect setting for morning coffee, al fresco entertaining, or unwinding at the end of the day. The home is positioned on a large corner lot, offering an enhanced sense of space and plenty of room to enjoy the outdoors. From the generous floor plan to the exceptional storage, every aspect of this home is designed with comfort, functionality, and elevated living in mind. A home that truly must be experienced in person to appreciate its impressive scale and surprising spaciousness. Located in the sought-after East Lake school district, 300 Rexmere Road is an opportunity to enjoy refined living with room to grow in one of McDonough's desirable communities.
Active
Price cut: $25K (9/17)
$595,000
300 Rexmere Rd, McDonough, GA 30252
4beds
3,432sqft
Single Family Residence
Built in 2022
0.87 Acres Lot
$592,400 Zestimate®
$173/sqft
$63/mo HOA
What's special
- 53 days
- 147
- 11
Zillow last checked:
Listing updated:
Listed by:
Josephine Hodge 770-712-2314,
Maximum One Realty Partners
Source: GAMLS,MLS#: 10836942
Facts & features
Interior
Bedrooms & bathrooms
- Bedrooms: 4
- Bathrooms: 4
- Full bathrooms: 3
- 1/2 bathrooms: 1
- Main level bathrooms: 2
- Main level bedrooms: 3
Rooms
- Room types: Bonus Room, Family Room, Foyer, Laundry, Loft, Office
Dining room
- Features: Separate Room
Kitchen
- Features: Breakfast Bar, Pantry, Walk-in Pantry
Heating
- Other
Cooling
- Ceiling Fan(s), Central Air
Appliances
- Included: Cooktop, Dishwasher, Double Oven, Microwave
- Laundry: Laundry Closet
Features
- Double Vanity, High Ceilings, In-Law Floorplan, Master On Main Level, Rear Stairs, Roommate Plan, Separate Shower, Split Bedroom Plan, Tile Bath, Tray Ceiling(s), Walk-In Closet(s)
- Flooring: Carpet, Other
- Windows: Double Pane Windows, Window Treatments
- Basement: None
- Number of fireplaces: 1
- Fireplace features: Family Room
Interior area
- Total structure area: 3,432
- Total interior livable area: 3,432 sqft
- Finished area above ground: 3,432
- Finished area below ground: 0
Property
Parking
- Total spaces: 2
- Parking features: Attached, Garage, Garage Door Opener
- Has attached garage: Yes
Accessibility
- Accessibility features: Accessible Entrance
Features
- Levels: Two
- Stories: 2
- Patio & porch: Patio, Porch
- Fencing: Back Yard
Lot
- Size: 0.87 Acres
- Features: Corner Lot
Details
- Parcel number: 103L01015000
- Special conditions: Covenants/Restrictions
Construction
Type & style
- Home type: SingleFamily
- Architectural style: Other
- Property subtype: Single Family Residence
Materials
- Other
- Foundation: Slab
- Roof: Other
Condition
- Resale
- New construction: No
- Year built: 2022
Utilities & green energy
- Sewer: Public Sewer
- Water: Public
- Utilities for property: Cable Available, High Speed Internet, Sewer Connected, Water Available
Community & HOA
Community
- Features: Sidewalks, Street Lights, Walk To Schools
- Subdivision: The Reverie At East Lake
HOA
- Has HOA: Yes
- Services included: Management Fee
- HOA fee: $750 annually
Location
- Region: Mcdonough
Financial & listing details
- Price per square foot: $173/sqft
- Tax assessed value: $576,100
- Annual tax amount: $9,109
- Date on market: 9/1/2026
- Cumulative days on market: 42 days
- Listing agreement: Exclusive Right To Sell
- Listing terms: Cash,Conventional,FHA
Estimated market value
$592,400
$563,000 - $622,000
$3,282/mo
Price history
| Date | Event | Price |
|---|---|---|
| 10/14/2026 | Listed for sale | $595,000$173/sqft |
Source:  GAMLS #10836942 Report a problem GAMLS #10836942 Report a problem | ||
| 10/5/2026 | Pending sale | $595,000$173/sqft |
Source: GAMLS #10836942 Report a problem | ||
| 9/17/2026 | Price change | $595,000-4%$173/sqft |
Source: GAMLS #10836942 Report a problem | ||
| 9/1/2026 | Listed for sale | $620,000+18.1%$181/sqft |
Source: GAMLS #10836942 Report a problem | ||
| 11/14/2022 | Sold | $524,900-1.9%$153/sqft |
Source:  FMLS GA #7102384 Report a problem FMLS GA #7102384 Report a problem | ||
| 10/12/2022 | Pending sale | $534,900$156/sqft |
Source: FMLS GA #7102384 Report a problem | ||
| 8/26/2022 | Price change | $534,900-4.9%$156/sqft |
Source: FMLS GA #7102384 Report a problem | ||
| 6/18/2022 | Listed for sale | $562,514$164/sqft |
Source: GAMLS #10061473 Report a problem | ||
Public tax history
| Year | Property taxes | Tax assessment |
|---|---|---|
| 2025 | $8,207 +3.7% | $230,440 +7.2% |
| 2024 | $7,912 +19.2% | $214,960 +12.2% |
| 2023 | $6,635 +385.9% | $191,600 +463.5% |
| 2022 | $1,365 | $34,000 |
Find assessor info on the county website
Monthly payment
Est. payment
Payment breakdown
Explore the cost of this home by adjusting the details. Changes won't be saved.Climate risks
Neighborhood: 30252
Nearby schools
Schools provided by the listing agent
- Elementary: East Lake
- Middle: Union Grove
- High: Union Grove
Source: GAMLS. This data may not be complete. We recommend contacting the local school district to confirm school assignments for this home.
Similar homes
- $599,9004 bd4 ba2.9k sqft201 Parker Rd, McDonough, GA 30252Active

 MLS ID #10835832, Carla Daniel, Franks & White LLC. GAMLS
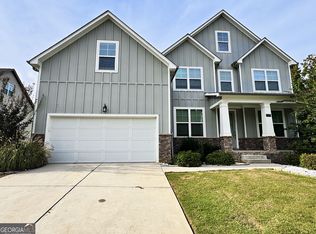
 - $524,0005 bd5 ba4.8k sqft115 Camdale Ct, McDonough, GA 30252Active
 MLS ID #10728181, Charde Celeste, Coldwell Banker Realty. GAMLS
 - $519,7254 bd4 ba2.4k sqft1081 E Lake Rd, McDonough, GA 30252Active
 MLS ID #10874855, Steven T Koleno, Beycome Brokerage Realty LLC. GAMLS
 - $559,0006 bd4 ba4.4k sqft85 Allie Dr, McDonough, GA 30252Active
 MLS ID #10858224, Desiree Mendoza, Virtual Properties Realty.Net. GAMLS
 - $525,0005 bd4 ba3.9k sqft179 Napa Dr, McDonough, GA 30253ActiveMLS ID #10870088, Malcolm D Hunter, Harry Norman Realtors. GAMLS
- $524,9005 bd4 ba3.8k sqft141 Pinehaven Ct, McDonough, GA 30252ActiveMLS ID #10806318, Rachel Gibson, Seven Keys Realty LLC. GAMLS
- $338,9994 bd3 ba2.6k sqft209 Avalon Way, McDonough, GA 30252ActiveMLS ID #10830003, Heather Woods, Market South Properties Inc.. GAMLS
- $550,0005 bd4 ba4.2k sqft707 Corsica Ln, Stockbridge, GA 30281ActiveMLS ID #10801971, Mark Spain, Mark Spain Real Estate. GAMLS
- $410,0004 bd3 ba2.1k sqft2075 Whispering Pines Ln, McDonough, GA 30253ActiveMLS ID #10800110, Mary Freeman, Keller Williams Realty Atl. Partners. GAMLS
- $479,9005 bd3 ba3.1k sqft197 Nobility Ln, McDonough, GA 30252ActiveMLS ID #10773933, Fallon Birch, Maximum One Platinum Realtors. GAMLS
- $525,0005 bd4 ba4.3k sqft2048 Reserve Pkwy, McDonough, GA 30253ActiveMLS ID #10855432, David D Wilkes, Keller Williams Realty Atl. Partners. GAMLS
- $440,0005 bd3 ba2.6k sqft452 Trousseau Ln, McDonough, GA 30252ActiveMLS ID #10848722, Charles Terrell, Joe Stockdale Real Estate. GAMLS
- $549,0005 bd4 ba3.6k sqft205 Vandalay Way, Locust Grove, GA 30248ActiveMLS ID #10857823, Michael Head, SouthSide Realty. GAMLS
- $625,0005 bd4 ba4k sqft2309 Normandy Ct SE, Conyers, GA 30013ActiveMLS ID #10847435, Steven T Koleno, Beycome Brokerage Realty LLC. GAMLS
- $629,0005 bd3 ba4.2k sqft4580 Cloister Cir, Hampton, GA 30228ActiveMLS ID #10787627, Sy Wigginton, Keller Williams West Atlanta. GAMLS
- $379,9005 bd3 ba3.3k sqft307 Daytona Dr, McDonough, GA 30253ActiveMLS ID #10754312, Calvin Gleaton, eXp Realty. GAMLS
- $329,9003 bd2 ba1.7k sqft3307 Hancock Point, McDonough, GA 30252ActiveMLS ID #10836242, The Closers Real Estate Team, Southern Luxe Realty. GAMLS
- $300,0003 bd3 ba2.6k sqft10 Chad Ct, McDonough, GA 30253ActiveMLS ID #10856108, Victoria Valentine, Keller Williams Realty First Atlanta. GAMLS
- $649,9005 bd4 ba3.8k sqft5118 Floyd St NE, Covington, GA 30014ActiveMLS ID #10830054, Vicky Barker, Keller Williams Premier. GAMLS
