Welcome to popular Holly Park !!! Walk to downtown from this spacious 900+ square foot 1 bedroom executive condo perched high on the hill overlooking downtown Calgary and the river valley. This condo has had some tasteful updates and features newer maple cabinetry, a stainless steel appliance package, wide plank laminate flooring and custom fit window coverings. The unique floor plan allows for versatile placement of furniture and features loads of in suite storage plus a massive walk in closet in the over sized primary bedroom. Check out the river and East Village views from the entertainment size wrap around south facing deck. Yours for exclusive year round use. Feature wall wood burning fireplace in the living room for those cold winter nights. It is currently covered up by the sellers television, but be sure to check it out. Holly Park boasts manicured grounds and offers many world class amenities including a salt water pool, saunas, exercise facilities, jacuzzi, racquetball court, billiards room, library and guest suite. 3 elevators and huge heated secure underground parking stall. Loads of visitor parking as well. Unit is very easily modified for wheel chair accessibility as it previously served that purpose many years ago.
For sale
C$299,000
300 S Meredith Rd NE #101, Calgary, AB T2E 7A8
1beds
909sqft
Apartment
Built in 1979
-- sqft lot
$-- Zestimate®
C$329/sqft
C$676/mo HOA
What's special
Newer maple cabinetryStainless steel appliance packageWide plank laminate flooringCustom fit window coveringsManicured groundsSalt water pool
- 47 days
- 16
- 0
Zillow last checked:
Listing updated:
Listed by:
Peter Shandera, Associate,
Real Estate Professionals Inc.
Source: courtesy of Pillar9 System,MLS®#: A2336698 Originating MLS®#: Calgary
Originating MLS®#: CalgaryFacts & features
Interior
Bedrooms & bathrooms
- Bedrooms: 1
- Bathrooms: 1
- Full bathrooms: 1
Other
- Level: Main
- Dimensions: 13`11" x 14`3"
Other
- Level: Main
- Dimensions: 5`11" x 8`8"
Dining room
- Level: Main
- Dimensions: 12`6" x 11`7"
Kitchen
- Level: Main
- Dimensions: 11`11" x 8`10"
Living room
- Level: Main
- Dimensions: 12`3" x 14`6"
Heating
- Baseboard, Natural Gas
Cooling
- Rooftop
Appliances
- Included: Built-In Electric Range, Dishwasher, Dryer, Microwave Hood Fan, Refrigerator, Washer
- Laundry: In Unit
Features
- Elevator, Walk-In Closet(s)
- Flooring: Ceramic Tile, Laminate
- Windows: Window Coverings
- Basement: None
- Number of fireplaces: 1
- Fireplace features: Living Room, Stone, Wood Burning
- Common walls with other units/homes: 1 Common Wall,No One Below
Interior area
- Total interior livable area: 909.80 sqft
- Finished area above ground: 909
Property
Parking
- Total spaces: 1
- Parking features: Assigned, Parkade, Secured, Stall, Underground
Features
- Levels: Single Level Unit
- Stories: 10
- Entry location: Other
- Patio & porch: Deck, Wrap Around
- Exterior features: Balcony, Courtyard, Tennis Court(s), Uncovered Courtyard
- Pool features: Community
- Spa features: Association
Details
- Zoning: M-C2
Construction
Type & style
- Home type: Apartment
- Property subtype: Apartment
- Attached to another structure: Yes
Materials
- Brick, Concrete
- Foundation: Concrete Perimeter
Condition
- New construction: No
- Year built: 1979
Community & HOA
Community
- Features: Sidewalks, Street Lights
- Subdivision: Crescent Heights
HOA
- Has HOA: Yes
- Amenities included: Elevator(s), Fitness Center, Garbage Chute, Guest Suite, Indoor Pool, Park, Picnic Area, Racquet Courts, Recreation Room, Sauna, Secured Parking, Snow Removal, Trash, Visitor Parking
- Services included: Amenities of HOA/Condo, Caretaker, Common Area Maintenance, Gas, Heat, Insurance, Interior Maintenance, Maintenance Grounds, Parking, Professional Management, Reserve Fund Contributions, Sewer, Snow Removal, Trash, Water
- HOA fee: C$676 monthly
Location
- Region: Calgary
Financial & listing details
- Price per square foot: C$329/sqft
- Date on market: 8/14/2026
- Inclusions: None
Price history
Price history is unavailable.
Public tax history
Tax history is unavailable.
Climate risks
Neighborhood: Crescent Heights
Nearby schools
GreatSchools rating
No schools nearby
We couldn't find any schools near this home.


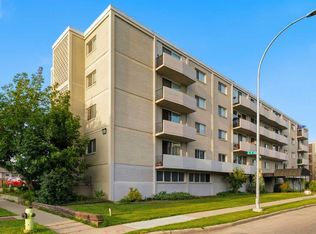

Similar homes
- C$275,0002 bd2 ba970 sqft635 N Marsh Rd NE #12, Calgary, AB T2E 5B4For Sale
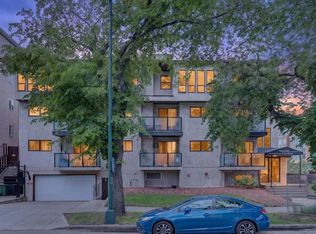 MLS ID #A2320708, Sohini Ruparell, Associate, Re/Max Realty Professionals. courtesy of Pillar9 System
 - C$295,0002 bd2 ba878 sqft7 SW Harvest Gold Mnr NE #212, Calgary, AB T3K 4Y3For Sale
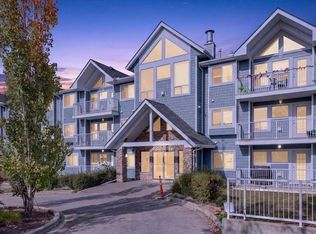 MLS ID #A2347536, Justin Becker, Associate, Real Broker. courtesy of Pillar9 System
 - C$300,0002 bd1 ba834 sqft1330 W 15th Ave SW #902, Calgary, AB T3C 3N6For Sale
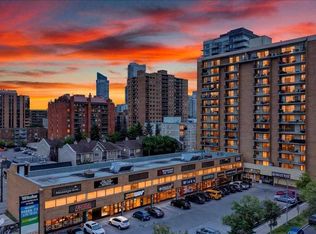 MLS ID #A2329012, Justin Becker, Associate, Real Broker. courtesy of Pillar9 System
 - C$312,0002 bd2 ba939 sqft126 S 14th Ave SW #219, Calgary, AB T2R 0L9For Sale
 MLS ID #A2317709, Kristi Henriksen, Broker, Gil Property Management And Sales Ltd.. courtesy of Pillar9 System
