Skip main navigation
For sale
  • Price cut: $75K (5/29)
    $300,000

    300 Skibstad Rd, Columbus, MT 59019

    2beds
    1,012sqft
    : Get pre-qualified
    Manufactured Home, Single Family Residence
    Built in 1972
    19.03 Acres Lot
    $244,300 Zestimate®
    $296/sqft
    $-- HOA

    What's special

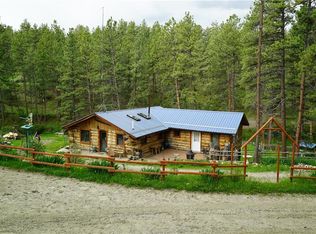
    Multiple outbuildingsMetal containerCovered deckTucked down a drawSurrounded by fire-safe pinesWildlife roams the property
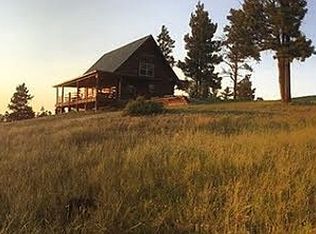
    There's a moment, usually within the first ten minutes, when you feel your shoulders drop. Maybe it's the coffee on the covered deck while the draw stretches out below you and the birds do all the talking. Maybe it's the first night a storm rolls through and you put another log on the fire — because the solar is running, the generator is standing by, and this place doesn't need the grid to take care of you. This fully off-grid property outside Columbus sits tucked down a draw, invisible from the road, surrounded by fire-safe pines and neighbors who notice when something's off. There's a workshop, multiple outbuildings, a metal container, and something underground that buyers keep stopping to linger in, you'll want to see it yourself. Wildlife roams the property. The well produces. The appraisal is fresh. Showings open June 7th. Offers reviewed June 8th. Properties like this don't wait.
    21 hours
    |
    624
    |
    66
    |

    Zillow last checked:

    Listing updated:

    Listed by:

    Shawn Johnston 406-702-3949,

    Keller Williams Yellowstone Properties

    Source: BMTMLS,MLS#: 359655MLS LogoOriginating MLS: Billings Association Of REALTORS

    Tour with a local agent

      Facts & features

      Interior

      Bedrooms & bathrooms
      • Bedrooms: 2
      • Bathrooms: 1
      • Full bathrooms: 1
      • Main level bathrooms: 1
      • Main level bedrooms: 2
      Bedroom
      • Description: Flooring: Carpet
      • Level: Main
      Bedroom
      • Description: Flooring: Carpet
      • Level: Main
      Kitchen
      • Description: Flooring: Vinyl
      • Level: Main
      Laundry
      • Level: Main
      Living room
      • Description: Flooring: Carpet
      • Level: Main
      Heating
      • Forced Air, Gas, Propane, Other
      Cooling
      • None
      Appliances
      • Included: Washer/Dryer Stacked, Dishwasher, Free-Standing Range, Gas Range, Oven, Range, Refrigerator
      • Laundry: Stacked
      Features
      • Basement: Crawl Space
      • Number of fireplaces: 1
      • Fireplace features: Wood Burning Stove
      Interior area
      • Total interior livable area: 1,012 sqft
      • Finished area above ground: 1,012
      Video & virtual tour

      Property

      Parking
      • Total spaces: 2
      • Parking features: Detached, Workshop in Garage
      • Garage spaces: 2
      Features
      • Levels: One
      • Stories: 1
      • Patio & porch: Deck, Front Porch, Patio
      • Exterior features: Deck, Workshop
      • Fencing: Fenced
      Lot
      • Size: 19.03 Acres
      • Features: Trees, Wooded
      Details
      • Additional structures: Shed(s), Workshop
      • Parcel number: 4020150
      • Zoning description: Other

      Construction

      Type & style
      • Home type: SingleFamily
      • Architectural style: Mobile Home
      • Property subtype: Manufactured Home, Single Family Residence
      Materials
      • Wood Siding
      • Roof: Metal
      Condition
      • Resale
      • Year built: 1972

      Utilities & green energy

      • Sewer: Septic Tank
      • Water: Well
      Green energy
      • Energy efficient items: Solar Screens

      Community & HOA

      Community
      • Subdivision: Hermit Creek Ranch
      HOA
      • Services included: None
      Location
      • Region: Columbus

      Financial & listing details

      • Price per square foot: $296/sqft
      • Tax assessed value: $100,063
      • Annual tax amount: $698
      • Date on market: 5/28/2026
      • Listing terms: Cash,1031 Exchange
      Get pre-qualifiedBe ready to make an offer.
      Connect with an agentGet info on this home, tour, and more.
      Calculate monthly paymentSee if you can afford this home.

        Estimated market value

        $244,300

        $193,000 - $305,000

        $1,601/mo

        Price history

        DateEventPrice
        5/29/2026Price change$300,000-20%$296/sqft
        Source: BMTMLS #359655 Report a problem
        4/23/2025Listed for sale$375,000$371/sqft
        Source: BMTMLS #347206 Report a problem
        3/6/2025Listing removed$375,000$371/sqft
        Source: BMTMLS #347206 Report a problem
        12/10/2024Price change$375,000-2.6%$371/sqft
        Source: BMTMLS #347206 Report a problem
        7/25/2024Listed for sale$385,000$380/sqft
        Source: BMTMLS #347206 Report a problem
        7/13/2024Listing removed--
        Source: BMTMLS #347206 Report a problem
        7/8/2024Listed for sale$385,000$380/sqft
        Source: BMTMLS #347206 Report a problem

        Public tax history

        YearProperty taxesTax assessment
        2025$406 -63.5%$100,063 -44%
        2024$1,110 -1.7%$178,613
        2023$1,129 +36.2%$178,613 +50.9%
        2022$829 $118,368
        2021$829 +1.8%$118,368 +2.5%
        2020$815 +21.3%$115,514 +12.9%
        2019$671 -4.2%$102,300 +21.4%
        2018$701 -5.1%$84,300
        2017$739 -19.1%$84,300 -24.2%
        2016$913 $111,200
        2015$913 +143.3%$111,200 +271.2%
        2014$375 $29,953

        Find assessor info on the county website

        Monthly payment

        Est. payment

          Payment breakdown

          Explore the cost of this home by adjusting the details. Changes won't be saved.
          All calculations are estimates and provided by Zillow, Inc. for informational purposes only. Actual amounts may vary.
          HOA fees may include property taxes on listings classified as Co-Ops. Contact the listing agent and/or owner for fee details.
          Mortgage interest rates are dependent on a number of factors, including credit score, down payment, and repayment length. Interest rate data provided by Zillow Group Marketplace, Inc. as of 1/1/1970 from various mortgage lenders with which we have lead or other similar arrangements; the Estimated Payment is an average of those rates.
          See how much you could borrow to make a competitive offer.

          Climate risks

          Neighborhood: 59019

          Getting around

          0 / 100
          Car-Dependent
          2 / 100
          Somewhat Bikeable

          Nearby schools

          GreatSchools rating
          Schools provided by the listing agent
          • Elementary: Columbus
          • Middle: Columbus
          • High: Columbus

          Source: BMTMLS. This data may not be complete. We recommend contacting the local school district to confirm school assignments for this home.

          A local agent can set up tours, give advice and negotiate with sellers.

          Browse local experts

          Similar homes

          Skip to the end of the carouselSkip to the beginning of the carousel