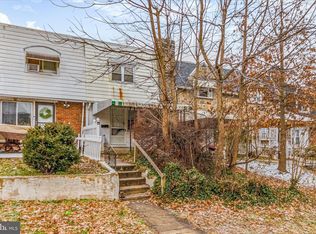
Welcome to this well-maintained 3-bedroom, 2-bathroom brick end-of-row townhouse, offering comfort, convenience, and endless potential. Whether you’re a first-time homebuyer or a savvy investor, this move-in-ready home is sure to impress. This property boasts a new roof installed in 2024, fresh neutral paint throughout, hardwood floors, and central air conditioning for year-round comfort. A fully finished basement adds valuable living space, while the fenced front yard offers the perfect spot for a flower or vegetable garden. You’ll also appreciate the convenience of a private off-street parking space at the rear of the home good for 2 cars. Step inside to a bright and inviting living room that flows seamlessly into the dining area and kitchen, creating an ideal space for both everyday living and entertaining. Upstairs, you’ll find two nice sized bedrooms, each with closet space, along with a full bathroom. The fully finished basement expands your living area with an additional bedroom, a second full bathroom, a dedicated laundry area, and a utility room, offering flexibility for guests’ room, a home office, or extra storage. Location is everything, and this home delivers. Situated within walking distance to public transportation, the trolley line, schools, parks, and shopping, everything you need is right at your doorstep. Packed with potential and priced to sell, this home is a must-see. Schedule your private showing today and discover why this could be the perfect place to call home — or your next great investment!
For sale
Price cut: $20K (9/9)
$190,000
300 Springton Rd, Upper Darby, PA 19082
3beds
1,118sqft
Townhouse
Built in 1940
1,307 Square Feet Lot
$186,900 Zestimate®
$170/sqft
$-- HOA
What's special
- 61 days
- 690
- 42
Zillow last checked:
Listing updated:
Listed by:
Francesca BANDIN 267-987-3966,
BHHS Fox&Roach-Newtown Square (610) 353-6200
Source: Bright MLS,MLS#: PADE2120592
Facts & features
Interior
Bedrooms & bathrooms
- Bedrooms: 3
- Bathrooms: 2
- Full bathrooms: 2
- Main level bathrooms: 2
- Main level bedrooms: 3
Rooms
- Room types: Basement
Basement
- Features: Basement - Finished, Bathroom - Walk-In Shower
- Level: Lower
Heating
- Forced Air, Natural Gas
Cooling
- Central Air, Electric
Appliances
- Included: Gas Water Heater
- Laundry: In Basement
Features
- Flooring: Hardwood, Laminate
- Basement: Finished
- Has fireplace: No
Interior area
- Total structure area: 1,118
- Total interior livable area: 1,118 sqft
- Finished area above ground: 1,118
- Finished area below ground: 0
Property
Parking
- Total spaces: 1
- Parking features: Asphalt, Driveway, On Street
- Uncovered spaces: 1
Accessibility
- Accessibility features: 2+ Access Exits
Features
- Levels: Two
- Stories: 2
- Patio & porch: Brick, Porch
- Exterior features: Awning(s)
- Pool features: None
- Fencing: Aluminum
Lot
- Size: 1,307 Square Feet
- Dimensions: 17.20 x 90.00
Details
- Additional structures: Above Grade, Below Grade
- Parcel number: 16040219500
- Zoning: RESIDENTIAL
- Special conditions: Standard
Construction
Type & style
- Home type: Townhouse
- Architectural style: AirLite
- Property subtype: Townhouse
Materials
- Brick
- Foundation: Concrete Perimeter
Condition
- Very Good
- New construction: No
- Year built: 1940
- Major remodel year: 2023
Utilities & green energy
- Electric: 150 Amps
- Sewer: Public Sewer
- Water: Public
- Utilities for property: Natural Gas Available, Electricity Available, Sewer Available, Water Available, Cable Available, Cable, Broadband
Community & HOA
Community
- Subdivision: Bywood
HOA
- Has HOA: No
Location
- Region: Upper Darby
- Municipality: UPPER DARBY TWP
Financial & listing details
- Price per square foot: $170/sqft
- Tax assessed value: $69,730
- Annual tax amount: $3,148
- Date on market: 7/29/2026
- Listing agreement: Exclusive Agency
- Listing terms: Cash,Conventional,FHA
- Inclusions: Refrigerator And Range
- Ownership: Fee Simple
Estimated market value
$186,900
$178,000 - $196,000
$2,082/mo
Price history
| Date | Event | Price |
|---|---|---|
| 9/9/2026 | Price change | $190,000-9.5%$170/sqft |
Source:  Bright MLS #PADE2120592 Report a problem Bright MLS #PADE2120592 Report a problem | ||
| 7/30/2026 | Listed for sale | $210,000+31.3%$188/sqft |
Source: Bright MLS #PADE2120592 Report a problem | ||
| 10/25/2023 | Sold | $160,000-11.1%$143/sqft |
Source: Bright MLS #PADE2048004 Report a problem | ||
| 10/4/2023 | Contingent | $179,900$161/sqft |
Source: Berkshire Hathaway HomeServices Fox & Roach, REALTORS #PADE2048004 Report a problem | ||
| 9/16/2023 | Pending sale | $179,900$161/sqft |
Source: Berkshire Hathaway HomeServices Fox & Roach, REALTORS #PADE2048004 Report a problem | ||
| 9/15/2023 | Contingent | $179,900$161/sqft |
Source: Bright MLS #PADE2048004 Report a problem | ||
| 8/17/2023 | Price change | $179,900+2.8%$161/sqft |
Source: Bright MLS #PADE2048004 Report a problem | ||
| 8/10/2023 | Listed for sale | $175,000$157/sqft |
Source: Bright MLS #PADE2048004 Report a problem | ||
| 7/11/2023 | Listing removed | $175,000$157/sqft |
Source: Bright MLS #PADE2048004 Report a problem | ||
| 7/8/2023 | Listed for sale | $175,000$157/sqft |
Source: Bright MLS #PADE2048004 Report a problem | ||
| 6/23/2023 | Pending sale | $175,000$157/sqft |
Source: Berkshire Hathaway HomeServices Fox & Roach, REALTORS #PADE2048004 Report a problem | ||
| 6/22/2023 | Contingent | $175,000$157/sqft |
Source: Bright MLS #PADE2048004 Report a problem | ||
| 6/9/2023 | Listed for sale | $175,000+101.4%$157/sqft |
Source: Bright MLS #PADE2048004 Report a problem | ||
| 7/22/2022 | Sold | $86,891+74.1%$78/sqft |
Source: Public Record Report a problem | ||
| 1/1/2015 | Sold | $49,900$45/sqft |
Source:  Long & Foster Broker Feed #PADE239996_100 Report a problem Long & Foster Broker Feed #PADE239996_100 Report a problem | ||
| 7/28/1999 | Sold | $49,900$45/sqft |
Source: Public Record Report a problem | ||
Public tax history
| Year | Property taxes | Tax assessment |
|---|---|---|
| 2026 | $3,148 +3.2% | $69,730 |
| 2025 | $3,052 +3.5% | $69,730 |
| 2024 | $2,949 +1% | $69,730 |
| 2023 | $2,921 +2.8% | $69,730 |
| 2022 | $2,843 | $69,730 |
| 2021 | $2,843 +1060.1% | $69,730 +55.4% |
| 2020 | $245 -91.4% | $44,870 |
| 2019 | $2,852 +1.2% | $44,870 |
| 2018 | $2,819 +1021.8% | $44,870 |
| 2017 | $251 | $44,870 |
| 2016 | $251 +2% | $44,870 |
| 2015 | $246 | $44,870 |
| 2014 | $246 +2.8% | $44,870 |
| 2013 | $240 +2.8% | $44,870 |
| 2012 | $233 +0.3% | $44,870 |
| 2011 | $232 | $44,870 |
| 2010 | $232 +7.5% | $44,870 |
| 2009 | $216 | $44,870 |
| 2008 | $216 +8.3% | $44,870 |
| 2007 | $200 +2% | $44,870 |
| 2006 | $196 -2% | $44,870 |
| 2005 | $200 | $44,870 |
| 2004 | $200 +8.5% | $44,870 |
| 2003 | $184 +7.9% | $44,870 |
| 2002 | $171 | $44,870 |
| 2000 | $171 | $44,870 |
Find assessor info on the county website
Monthly payment
Est. payment
Payment breakdown
Explore the cost of this home by adjusting the details. Changes won't be saved.Climate risks
Neighborhood: 19082
Nearby schools
Schools provided by the listing agent
- Elementary: Bywood
- Middle: Beverly Hills
- High: Upper Darby Senior
- District: Upper Darby
Source: Bright MLS. This data may not be complete. We recommend contacting the local school district to confirm school assignments for this home.
Similar homes
- $177,0002 bd1 ba1.1k sqft14 College Ave, Upper Darby, PA 19082For Sale

 MLS ID #PADE2124086, Johan Pathan, RE/MAX Preferred - Malvern. Bright MLS
 - $225,0003 bd2 ba1.2k sqft7214 Bradford Rd, Upper Darby, PA 19082For Sale
 MLS ID #PADE2123996, Johan Pathan, RE/MAX Preferred - Malvern. Bright MLS
 - $190,0003 bd2 ba1.1k sqft254 Revere Rd, Clifton Heights, PA 19018For Sale
 MLS ID #PADE2122750, Mr. Derek Greene, The Greene Realty Group. Bright MLS
 - $145,0002 bd1 ba768 sqft302 Springton Rd, Upper Darby, PA 19082For Sale
 MLS ID #PADE2120104, E. Michael Burke, Burke Property Group. Bright MLS
 - $200,9973 bd2 ba1.1k sqft561 S 3rd St, Darby, PA 19023For SaleMLS ID #PADE2122448, Mrs Kia Davis Davis, EveryHome Realtors. Bright MLS
- $215,0003 bd2 ba1k sqft3809 Melon St, Philadelphia, PA 19104For SaleMLS ID #PAPH2668404, Dina Patton, KW Empower. Bright MLS
- $229,9003 bd1 ba1.5k sqft2209 Lynn Blvd, Drexel Hill, PA 19026For SaleMLS ID #PADE2124332, Matin Haghkar, Plus Realtors. Bright MLS
- $179,5004 bd1 ba1.4k sqft418 N 53rd St, Philadelphia, PA 19139For SaleMLS ID #PAPH2653426, Jackie Ball, Realty Mark Associates-CC. Bright MLS
- $219,9003 bd2 ba1.1k sqft2210 Ardmore Ave, Drexel Hill, PA 19026For SaleMLS ID #PADE2114560, Don Pappas, Pappas Realty. Bright MLS
- $185,0003 bd1 ba1k sqft1723 Sigel St, Philadelphia, PA 19145For SaleMLS ID #PAPH2646822, Darwin Laureano, OCF Realty LLC - Philadelphia. Bright MLS
- $199,0006 bd2 ba1k sqft905 Delview Dr, Folcroft, PA 19032For SaleMLS ID #PADE2122316, Denise DiPasquale, Realty One Group Restore. Bright MLS
- $175,0002 bd1 ba1.1k sqft5355 W Oxford St, Philadelphia, PA 19131For SaleMLS ID #PAPH2653486, Keave Andrew Slomine, New Republic Realty. Bright MLS
- $200,0003 bd1 ba1k sqft927 Grant Rd, Folcroft, PA 19032For SaleMLS ID #PADE2113748, Doug Carlson, Long & Foster Real Estate, Inc.. Bright MLS
- $199,9003 bd1 ba1.1k sqft1505 Ridley Ave, Chester, PA 19013For SaleMLS ID #PADE2121136, Tom Toole III, RE/MAX Main Line-West Chester. Bright MLS
- $190,0003 bd2 ba1.4k sqft8262 Williams Ave, Philadelphia, PA 19150For SaleMLS ID #PAPH2658276, Brian Lanoza, Century 21 Advantage Gold-Southampton. Bright MLS
- $239,9003 bd2 ba1k sqft235 Laurel Rd, Sharon Hill, PA 19079For SaleMLS ID #PADE2120764, Bola Kayagba, Realty Mark Associates. Bright MLS
- $230,0003 bd2 ba1.3k sqft874 Taylor Dr, Folcroft, PA 19032For SaleMLS ID #PADE2123296, Sasha Simpson, Premier Property Management & Realty LLC. Bright MLS
- $218,7634 bd2 ba1.4k sqft60 N Yewdall St, Philadelphia, PA 19139For SaleMLS ID #PAPH2590510, James Perdigao, RE/MAX One Realty. Bright MLS
- $179,9003 bd2 ba1.3k sqft4227 E Howell St, Philadelphia, PA 19135For SaleMLS ID #PAPH2644090, Laz Karasavas, RE/MAX Centre Realtors. Bright MLS
- $115,0003 bd1 ba1.1k sqft5531 Poplar St, Philadelphia, PA 19131For SaleMLS ID #PAPH2671696, Emily Wang, Century 21 Advantage Gold-South Philadelphia. Bright MLS
