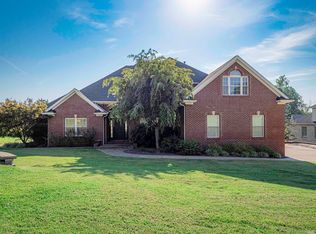
This sprawling ranch offers a luxurious outdoor oasis and is built for ultimate relaxation and entertaining. With over 3,700 square feet this home with open-concept design offers a private backyard taking outdoor living to another level, featuring multiple patios and decks, gazebos, water features, lush landscaping, extensive exterior lighting, and a heated and cooled outdoor bar with custom built-ins. A double-door entry welcomes you into the foyer of this home with a spacious living room highlighted by a custom fireplace, built-ins, an open sitting area, and a stunning mirrored wet bar complete with ice maker and refrigerator. At the center of the home, the updated kitchen opens to all living areas and showcases newer appliances including GE Café refrigerator, double ovens, custom cabinetry with built-in pantry, and a generous breakfast bar. The impressive dining room, illuminated by a gorgeous chandelier, offers ample space for gatherings and opens to a second living room with floor-to-ceiling windows with beautiful views of the waterfall and gorgeous landscaping. The owner’s suite is a private retreat with a spa-inspired bath featuring a double sink vanity, a garden tub, updated tiled shower, a relaxing lounge area, and a custom walk-in closet with extensive shelving and cabinetry. The newly added sink and commode in the shower room makes a perfect guest bathroom. The split-bedroom layout includes an additional large bedroom with ensuite bath. Additional highlights include a laundry room with sink and wall-to-wall storage, an oversized garage, and a large exterior-accessed storage room beneath the garage. You must-see this home situated on nearly an acre lot near Evansville Country Club to fully appreciate the quality, privacy, and extraordinary lifestyle it provides.
Active
Price cut: $10K (9/21)
$615,000
300 Stonegate Rd, Evansville, IN 47711
2beds
3,705sqft
Single Family Residence
Built in 1975
0.87 Acres Lot
$583,700 Zestimate®
$--/sqft
$-- HOA
What's special
Multiple patios and decksOversized garageLuxurious outdoor oasisExtensive exterior lightingRelaxing lounge areaDouble-door entryOpen sitting area
- 46 days
- 486
- 16
Zillow last checked:
Listing updated:
Listed by:
Penny Crick Office:812-473-4663,
ERA FIRST ADVANTAGE REALTY, INC
Source: IRMLS,MLS#: 202632772
Facts & features
Interior
Bedrooms & bathrooms
- Bedrooms: 2
- Bathrooms: 2
- Full bathrooms: 2
- Main level bedrooms: 2
Bedroom 1
- Level: Main
Bedroom 2
- Level: Main
Dining room
- Level: Main
- Area: 420
- Dimensions: 28 x 15
Family room
- Level: Main
- Area: 620
- Dimensions: 20 x 31
Kitchen
- Level: Main
- Area: 209
- Dimensions: 19 x 11
Living room
- Level: Main
- Area: 437
- Dimensions: 19 x 23
Heating
- Natural Gas, Forced Air
Cooling
- Central Air
Appliances
- Included: Disposal, Dishwasher, Microwave, Refrigerator, Electric Cooktop, Ice Maker, Double Oven
- Laundry: Sink, Main Level
Features
- 1st Bdrm En Suite, Bar, Breakfast Bar, Bookcases, Ceiling Fan(s), Walk-In Closet(s), Eat-in Kitchen, Entrance Foyer, Soaking Tub, Open Floorplan, Split Br Floor Plan, Double Vanity, Wet Bar, Stand Up Shower, Tub and Separate Shower, Tub/Shower Combination, Main Level Bedroom Suite, Formal Dining Room, Great Room, Custom Cabinetry
- Flooring: Carpet, Tile
- Windows: Window Treatments
- Basement: Crawl Space,Partial,Unfinished
- Number of fireplaces: 1
- Fireplace features: Family Room, Gas Log
Interior area
- Total structure area: 4,382
- Total interior livable area: 3,705 sqft
- Finished area above ground: 3,705
- Finished area below ground: 0
Video & virtual tour
Property
Parking
- Total spaces: 2.5
- Parking features: Attached, Garage Door Opener
- Attached garage spaces: 2.5
Features
- Levels: One
- Stories: 1
- Patio & porch: Deck Covered, Deck, Patio
- Fencing: Partial
Lot
- Size: 0.87 Acres
- Dimensions: 132x189 | 70x185
- Features: Level, City/Town/Suburb, Landscaped
Details
- Additional structures: Studio
- Parcel number: 820608034264.009020
- Other equipment: Generator-Whole House
Construction
Type & style
- Home type: SingleFamily
- Architectural style: Ranch
- Property subtype: Single Family Residence
Materials
- Stone, Wood Siding
- Roof: Dimensional Shingles
Condition
- New construction: No
- Year built: 1975
Utilities & green energy
- Sewer: Public Sewer
- Water: Public
Community & HOA
Community
- Subdivision: Stone Gate Hill / Stonegate Hill
Location
- Region: Evansville
Financial & listing details
- Tax assessed value: $457,900
- Annual tax amount: $4,661
- Date on market: 8/12/2026
- Listing terms: Cash,Conventional,FHA,VA Loan
Estimated market value
$583,700
$555,000 - $613,000
Not available
Price history
| Date | Event | Price |
|---|---|---|
| 9/21/2026 | Price change | $615,000-1.6% |
Source:  IRMLS #202632772 Report a problem IRMLS #202632772 Report a problem | ||
| 8/26/2026 | Price change | $625,000-1.6% |
Source: IRMLS #202632772 Report a problem | ||
| 8/12/2026 | Listed for sale | $635,000 |
Source: IRMLS #202632772 Report a problem | ||
| 1/9/2026 | Listing removed | $635,000 |
Source: IRMLS #202548099 Report a problem | ||
| 1/8/2026 | Price change | $635,000-2.3% |
Source: IRMLS #202548099 Report a problem | ||
| 12/15/2025 | Price change | $649,900-7.1% |
Source: IRMLS #202548099 Report a problem | ||
| 12/4/2025 | Listed for sale | $699,900 |
Source: IRMLS #202548099 Report a problem | ||
Public tax history
| Year | Property taxes | Tax assessment |
|---|---|---|
| 2025 | $4,575 -6.8% | $457,900 +8.8% |
| 2024 | $4,910 +16.3% | $420,700 -3.2% |
| 2023 | $4,220 +27.6% | $434,400 +18.5% |
| 2022 | $3,307 +1.9% | $366,700 +36.8% |
| 2021 | $3,244 +0.6% | $268,100 -0.1% |
| 2020 | $3,224 -2.2% | $268,500 |
| 2019 | $3,298 +0.3% | $268,500 -1.9% |
| 2018 | $3,289 -4.7% | $273,800 +0.7% |
| 2017 | $3,452 | $271,800 -2.1% |
| 2016 | $3,452 +2.6% | $277,600 +2.4% |
| 2014 | $3,366 +0.3% | $271,200 +2% |
| 2013 | $3,357 +7.8% | $266,000 +5.5% |
| 2012 | $3,113 -1.4% | $252,200 -9.2% |
| 2011 | $3,158 +1.9% | $277,900 +0.5% |
| 2010 | $3,100 +1.9% | $276,600 0% |
| 2009 | $3,042 | $276,700 -1.9% |
| 2008 | -- | $282,200 +2.2% |
| 2007 | -- | $276,200 |
| 2006 | -- | -- |
| 2003 | -- | $126,100 |
| 2001 | -- | $126,100 |
Find assessor info on the county website
Monthly payment
Est. payment
Payment breakdown
Explore the cost of this home by adjusting the details. Changes won't be saved.Climate risks
Neighborhood: 47711
Nearby schools
Schools provided by the listing agent
- Elementary: Stringtown
- Middle: Thompkins
- High: Central
- District: Evansville-Vanderburgh School Corp.
Source: IRMLS. This data may not be complete. We recommend contacting the local school district to confirm school assignments for this home.

Similar homes
- $569,9004 bd3 ba3.1k sqft8425 Carrington Dr, Evansville, IN 47711For Sale
 MLS ID #202636108, Brooklyn Buchanan, KELLER WILLIAMS CAPITAL REALTY. IRMLS
 - $475,0003 bd3 ba4.2k sqft9615 Old State Rd, Evansville, IN 47711For Sale
 MLS ID #202630791, Jacy Gowen, Weichert Realtors-The Schulz Group. IRMLS
 - $499,8884 bd3 ba4k sqft8931 Whispering Tree Ln, Evansville, IN 47711For Sale
 MLS ID #202623481, John P Czoer, FIRST CLASS REALTY. IRMLS
 - $570,0004 bd4 ba4.3k sqft6916 Tonia Ct, Evansville, IN 47710For Sale
 MLS ID #202621939, Anne M Walker, KELLER WILLIAMS CAPITAL REALTY. IRMLS
