Welcome to 300 Suffield St in Athens, AL! This 3-bedroom, 2-bath home features fresh paint, a new HVAC system, and a new dishwasher. Enjoy the large lot, huge covered back porch, spacious walk-in closet, and relaxing soaking tub. A versatile bonus room is ideal for a home office, workshop, or playroom. The oversized 2-car garage offers ample space for storage or a workshop. Conveniently located near downtown Athens shopping and restaurants, this home offers space, updates, and convenience!
For sale
$299,900
300 Suffield St, Athens, AL 35611
3beds
1,758sqft
Single Family Residence
Built in 1967
0.44 Acres Lot
$-- Zestimate®
$171/sqft
$-- HOA
What's special
New hvac systemFresh paintSpacious walk-in closetLarge lotRelaxing soaking tubVersatile bonus roomNew dishwasher
- 12 days
- 302
- 35
Likely to sell faster than
Zillow last checked:
Listing updated:
Listed by:
Logan Elmore 256-777-4993,
Troy Elmore Realty & Auction
Source: ValleyMLS,MLS#: 21932283
Facts & features
Interior
Bedrooms & bathrooms
- Bedrooms: 3
- Bathrooms: 2
- Full bathrooms: 2
Rooms
- Room types: Master Bedroom, Living Room, Bedroom 2, Dining Room, Bedroom 3, Kitchen, Recreation Room, Bonus Room, Butlers Pantry, Office/Study, Game Room, Play, Exercise Room, Workshop, Laundry Closet, Bathroom 2, Bath:Full, Special Room, Master Bathroom
Primary bedroom
- Features: Ceiling Fan(s), Crown Molding, Wood Floor, Walk-In Closet(s)
- Level: First
- Area: 156
- Dimensions: 12 x 13
Bedroom 2
- Features: Ceiling Fan(s), Crown Molding, Wood Floor
- Level: First
- Area: 156
- Dimensions: 12 x 13
Bedroom 3
- Features: Ceiling Fan(s), Crown Molding, Wood Floor
- Level: First
- Area: 121
- Dimensions: 11 x 11
Kitchen
- Features: Crown Molding, Granite Counters, Pantry, Sitting Area, Tile
- Level: First
- Area: 192
- Dimensions: 12 x 16
Living room
- Features: Ceiling Fan(s), Crown Molding, Fireplace, Wood Floor
- Level: First
- Area: 208
- Dimensions: 13 x 16
Office
- Features: Ceiling Fan(s), LVP
- Level: First
- Area: 228
- Dimensions: 12 x 19
Heating
- Central 1
Cooling
- Central 1
Appliances
- Included: Dishwasher, Refrigerator, Water Heater, Gas Oven, Gas Water Heater, Tankless Water Heater, Gas Cooktop
Features
- Basement: Crawl Space
- Has fireplace: Yes
- Fireplace features: Gas Log
Interior area
- Total interior livable area: 1,758 sqft
Property
Parking
- Parking features: Garage-Two Car, Garage-Attached, Workshop in Garage, Garage Door Opener, Garage Faces Front, Driveway-Concrete, Oversized
Features
- Levels: One
- Stories: 1
- Patio & porch: Covered Porch
Lot
- Size: 0.44 Acres
Details
- Parcel number: 1003073000052000
Construction
Type & style
- Home type: SingleFamily
- Architectural style: Ranch
- Property subtype: Single Family Residence
Condition
- New construction: No
- Year built: 1967
Utilities & green energy
- Sewer: Public Sewer
- Water: Public
Community & HOA
Community
- Subdivision: Belmont
HOA
- Has HOA: No
Location
- Region: Athens
Financial & listing details
- Price per square foot: $171/sqft
- Tax assessed value: $246,700
- Annual tax amount: $681
- Date on market: 10/22/2026
Estimated market value
Not available
Estimated sales range
Not available
Not available
Price history
| Date | Event | Price |
|---|---|---|
| 10/22/2026 | Listed for sale | $299,900+15.3%$171/sqft |
Source:  ValleyMLS #21932283 Report a problem | ||
| 6/30/2025 | Sold | $260,000-1.8%$148/sqft |
Source: ValleyMLS #21890039 Report a problem | ||
| 6/11/2025 | Pending sale | $264,900$151/sqft |
Source: ValleyMLS #21890039 Report a problem | ||
| 6/7/2025 | Price change | $264,9000%$151/sqft |
Source: ValleyMLS #21890039 Report a problem | ||
| 5/30/2025 | Listed for sale | $265,000$151/sqft |
Source: ValleyMLS #21890039 Report a problem | ||
Public tax history
| Year | Property taxes | Tax assessment |
|---|---|---|
| 2025 | $681 +7.3% | $21,140 +7% |
| 2024 | $635 -8.6% | $19,760 +5.7% |
| 2023 | $695 +10.4% | $18,700 +9.6% |
| 2022 | $629 +36.9% | $17,060 +33.1% |
| 2020 | $460 +17.4% | $12,820 +15.3% |
| 2018 | $392 | $11,120 |
| 2017 | $392 | $11,120 -90% |
| 2016 | $392 | $111,120 +899.3% |
| 2015 | $392 | $11,120 |
Find assessor info on the county website
Monthly payment
Est. payment
Payment breakdown
Explore the cost of this home by adjusting the details. Changes won't be saved.Climate risks
Neighborhood: 35611
Nearby schools
Schools provided by the listing agent
- Elementary: Spark Academy At Cowart (P-3)
- Middle: Athens (6-8)
- High: Athens High School
Source: ValleyMLS. This data may not be complete. We recommend contacting the local school district to confirm school assignments for this home.


Similar homes
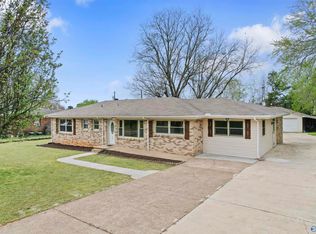
- $294,9003 bd2 ba1.8k sqft17947 Brownsferry Rd, Athens, AL 35611For Sale
 MLS ID #21928891, Meike Fisk. ValleyMLS
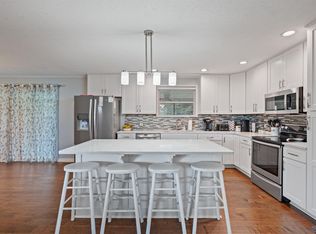
- $260,0003 bd2 ba1.9k sqft310 Christopher Dr, Athens, AL 35611For Sale
 MLS ID #21929056, Johnny Moran. ValleyMLS
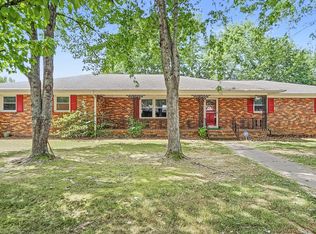
- $307,0003 bd2 ba1.8k sqft1802 Lillian Dr, Athens, AL 35611For Sale
 MLS ID #21926558, Nancy Swanner. ValleyMLS
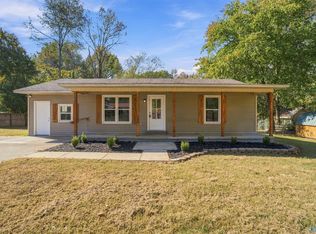
- $224,9003 bd2 ba1.6k sqft16712 Brooks Dr, Athens, AL 35611For Sale
 MLS ID #21933006, Samantha Walker. ValleyMLS
