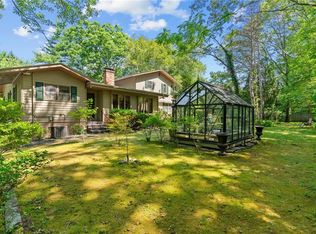
Tucked away on 1.31 acres of private, tree-lined grounds, this stately brick-front residence welcomes you into your home, with a circular drive and sense of quiet arrival that feels worlds away from the everyday. A covered entryway sets the tone, leading into a sprawling single-story layout where space, light, and possibility unfold at every turn. At the heart of the home, an impressive great room anchors the design, effortlessly connecting the living spaces and creating a warm yet grand setting for both intimate evenings and lively gatherings. The expansive kitchen offers a generous footprint ready to be transformed into a true entertainer’s dream, while a dedicated library or media room invites visions of a billiards lounge, home theater, or creative retreat. Thoughtful conveniences like first-floor laundry enhance everyday living, and the large garage provides ample functionality. Outdoors, the story continues with a pool and a finished pool house apartment—ideal for guests, extended living, or a private escape. High, dry basement offers even more room to grow, this distinctive home blends timeless character with endless opportunity to shape your next chapter. Located just 5 minutes from Twin River and 10 minutes from downtown Prov this executive style ranch is meant for someone who values, location, amenities, convenience and privacy. Highest and best due 5-5-26 @ 1pm.
Under contract
$849,900
300 Twin River Rd, Lincoln, RI 02865
3beds
3,547sqft
Est.:
Single Family Residence
Built in 1968
1.23 Acres Lot
$-- Zestimate®
$240/sqft
$-- HOA
What's special
First-floor laundryCovered entrywayStately brick-front residenceImpressive great roomExpansive kitchenCircular driveSprawling single-story layout
- 28 days |
- 2,083 |
- 35 |
Zillow last checked:
Listing updated:
Listed by:
Matt Patty Team,
Real Broker, LLC
Source: StateWide MLS RI,MLS#: 1410733
Facts & features
Interior
Bedrooms & bathrooms
- Bedrooms: 3
- Bathrooms: 3
- Full bathrooms: 2
- 1/2 bathrooms: 1
Primary bedroom
- Level: First
Primary bedroom
- Level: First
Dining area
- Level: First
Dining room
- Level: First
Family room
- Level: First
Other
- Level: First
Laundry
- Level: First
Library
- Level: First
Living room
- Level: First
Heating
- Oil, Baseboard, Forced Water
Cooling
- Central Air
Appliances
- Included: Dishwasher, Exhaust Fan, Disposal, Oven/Range, Refrigerator, Whirlpool
Features
- Wall (Plaster), Cedar Closet(s), Dry Bar, Skylight, Plumbing (Copper), Plumbing (PVC), Insulation (Ceiling), Insulation (Walls), Central Vacuum
- Flooring: Hardwood, Carpet
- Windows: Insulated Windows, Skylight(s)
- Basement: Full,Bulkhead,Unfinished,Bath/Stubbed,Bedroom(s),Family Room,Kitchen,Laundry,Living Room
- Number of fireplaces: 2
- Fireplace features: Stone, Wood Burning
Interior area
- Total structure area: 3,547
- Total interior livable area: 3,547 sqft
- Finished area above ground: 3,547
- Finished area below ground: 0
Video & virtual tour
Property
Parking
- Total spaces: 12
- Parking features: Attached, Driveway
- Attached garage spaces: 2
- Has uncovered spaces: Yes
Features
- Patio & porch: Patio
- Pool features: In Ground
Lot
- Size: 1.23 Acres
- Features: Corner Lot, Horse Permitted
Details
- Additional structures: Outbuilding
- Foundation area: 0
- Parcel number: LINCM45L2180U
- Zoning: RA40
- Other equipment: Cable TV, Intercom
- Horses can be raised: Yes
Construction
Type & style
- Home type: SingleFamily
- Architectural style: Ranch
- Property subtype: Single Family Residence
Materials
- Plaster, Brick
- Foundation: Concrete Perimeter
Condition
- New construction: No
- Year built: 1968
Utilities & green energy
- Electric: 200+ Amp Service, 220 Volts, Circuit Breakers
- Sewer: Public Sewer
- Water: Well
- Utilities for property: Sewer Connected, Water Connected
Community & HOA
Community
- Features: Golf, Highway Access, Hospital, Public School, Near Shopping, Near Swimming, Tennis
- Security: Security System Owned
- Subdivision: Limerock
HOA
- Has HOA: No
Location
- Region: Lincoln
Financial & listing details
- Price per square foot: $240/sqft
- Tax assessed value: $901,500
- Annual tax amount: $7,924
- Date on market: 4/27/2026
Estimated market value
Not available
Estimated sales range
Not available
Not available
Price history
| Date | Event | Price |
|---|---|---|
| 5/5/2026 | Contingent | $849,900$240/sqft |
Source: | ||
| 4/27/2026 | Listed for sale | $849,900+161.5%$240/sqft |
Source: | ||
| 5/15/1998 | Sold | $325,000+62.5%$92/sqft |
Source: Public Record Report a problem | ||
| 8/2/1994 | Sold | $200,000$56/sqft |
Source: Public Record Report a problem | ||
Public tax history
| Year | Property taxes | Tax assessment |
|---|---|---|
| 2025 | $12,188 +1.9% | $901,500 +30.8% |
| 2024 | $11,959 +5.2% | $689,300 |
| 2023 | $11,367 +0.2% | $689,300 |
| 2022 | $11,339 -1.3% | $689,300 +21.7% |
| 2021 | $11,490 +0.7% | $566,300 |
| 2020 | $11,405 -1.7% | $566,300 +9.1% |
| 2018 | $11,597 +2.1% | $518,900 |
| 2017 | $11,364 +1.4% | $518,900 |
| 2016 | $11,208 +0% | $518,900 +9% |
| 2015 | $11,205 -0.2% | $476,200 |
| 2014 | $11,224 +0.3% | $476,200 |
| 2013 | $11,186 -19.5% | $476,200 +641.7% |
| 2012 | $13,899 | $64,200 -90% |
| 2011 | $13,899 | $642,000 |
| 2010 | $13,899 +0.7% | $642,000 -18.4% |
| 2009 | $13,806 +3.9% | $787,100 |
| 2008 | $13,286 -1.6% | $787,100 +13.6% |
| 2006 | $13,501 +1.6% | $692,700 |
| 2005 | $13,286 | $692,700 |
Find assessor info on the county website
Monthly payment
Est. payment$--/mo
Payment breakdown
Explore the cost of this home by adjusting the details. Changes won't be saved.
All calculations are estimates and provided by Zillow, Inc. for informational purposes only. Actual amounts may vary.
HOA fees may include property taxes on listings classified as Co-Ops. Contact the listing agent and/or owner for fee details.
Mortgage interest rates are dependent on a number of factors, including credit score, down payment, and repayment length. Interest rate data provided by Zillow Group Marketplace, Inc. as of 1/1/1970 from various mortgage lenders with which we have lead or other similar arrangements; the Estimated Payment is an average of those rates.
See how much you could borrow to make a competitive offer.
Climate risks
Neighborhood: 02865
Nearby schools
GreatSchools rating
- 8/10Lincoln Central Elementary SchoolGrades: K-5Distance: 3.5 mi
- 7/10Lincoln Middle SchoolGrades: 6-8Distance: 2 mi
- 9/10Lincoln Senior High SchoolGrades: 9-12Distance: 3.9 mi
A local agent can set up tours, give advice and negotiate with sellers.
A local lender can help you make sure your offer is ready when you are.
- Rhode Island
- Providence County
- Lincoln
- 02865
- 300 Twin River Rd


