This beautifully remodeled 4-bedroom, 2-bathroom home has been thoughtfully updated from the bones up, featuring spray foam insulation, a brand-new HVAC system, updated plumbing and electrical, and an extensive list of additional improvements throughout. The renovation includes brand-new flooring, carpet, appliances, bathrooms, siding, roof, windows, and more.
Situated on a desirable corner lot directly across from a park, this home offers a fantastic combination of location, curb appeal, and convenience. The spacious 4-bedroom layout provides plenty of room for family, guests, a home office, or flexible living space. The remodeled bathrooms and modern finishes create a clean, contemporary feel, while the extensive updates provide added comfort and peace of mind.
From the moment you walk in, you'll appreciate the attention to detail throughout the home. With updated major systems, fresh finishes, new windows, a new roof, new siding, updated appliances, and beautifully remodeled living spaces, so much of the work has already been completed for you.
Move-in ready and set in a great location across from a park, this home is ready for its next owner to simply move in, make it their own, and enjoy. Beautifully renovated, extensively updated, and ready to impress—this is one you won't want to miss!
Active
Price cut: $9.1K (9/2)
$309,900
300 W Main St, Spring Valley, MN 55975
4beds
1,908sqft
Single Family
Built in 1908
6,969 Square Feet Lot
$305,300 Zestimate®
$162/sqft
$-- HOA
What's special
- 43 days
- 307
- 8
Zillow last checked:
Listing updated:
Listed by:
Malia Nelson 507-259-8594,
Minnesota Realty Company
Source: NorthstarMLS as distributed by MLS GRID,MLS#: 7129039
Facts & features
Interior
Bedrooms & bathrooms
- Bedrooms: 4
- Bathrooms: 2
- Full bathrooms: 2
Bedroom
- Level: Main
- Area: 144 Square Feet
- Dimensions: 12 x 12
Bedroom 2
- Level: Upper
- Area: 132 Square Feet
- Dimensions: 12 x 11
Bedroom 3
- Level: Upper
- Area: 165 Square Feet
- Dimensions: 15 x 11
Bedroom 4
- Level: Upper
- Area: 165 Square Feet
- Dimensions: 11 x 15
Bathroom
- Level: Main
- Area: 55 Square Feet
- Dimensions: 11 x 5
Bathroom
- Level: Upper
- Area: 50 Square Feet
- Dimensions: 10 x 5
Dining room
- Level: Main
- Area: 216 Square Feet
- Dimensions: 12 x 18
Foyer
- Level: Main
- Area: 40 Square Feet
- Dimensions: 8 x 5
Kitchen
- Level: Main
- Area: 156 Square Feet
- Dimensions: 12 x 13
Living room
- Level: Main
- Area: 364 Square Feet
- Dimensions: 14 x 26
Other
- Level: Main
- Area: 16 Square Feet
- Dimensions: 4 x 4
Heating
- Forced Air
Cooling
- Central Air
Appliances
- Included: Dishwasher, Exhaust Fan, Gas Water Heater, Microwave, Range, Refrigerator, Stainless Steel Appliance(s), Water Softener Owned
- Laundry: Electric Dryer Hookup, Main Level, Washer Hookup
Features
- Basement: Unfinished
- Has fireplace: No
Interior area
- Total structure area: 1,908
- Total interior livable area: 1,908 sqft
- Finished area above ground: 1,908
- Finished area below ground: 0
Property
Parking
- Parking features: Gravel
Accessibility
- Accessibility features: None
Features
- Levels: One and One Half
- Stories: 1.5
- Patio & porch: Front Porch
Lot
- Size: 6,969 Square Feet
- Dimensions: 75 x 88 x 73 x 89
- Features: Corner Lot
Details
- Foundation area: 1150
- Parcel number: 360260000
- Zoning description: Residential-Single Family
Construction
Type & style
- Home type: SingleFamily
- Property subtype: Single Family
Materials
- Roof: Age 8 Years or Less,Asphalt
Condition
- New construction: No
- Year built: 1908
Utilities & green energy
- Gas: Natural Gas
- Sewer: City Sewer/Connected
- Water: City Water/Connected
Community & HOA
Community
- Subdivision: Spring Valley Original
HOA
- Has HOA: No
Location
- Region: Spring Valley
Financial & listing details
- Price per square foot: $162/sqft
- Tax assessed value: $45,300
- Annual tax amount: $4,851
- Date on market: 8/18/2026
Estimated market value
$305,300
$290,000 - $321,000
$1,823/mo
Price history
| Date | Event | Price |
|---|---|---|
| 9/2/2026 | Price change | $309,900-2.9%$162/sqft |
Source:  NorthstarMLS as distributed by MLS GRID #7129039 Report a problem NorthstarMLS as distributed by MLS GRID #7129039 Report a problem | ||
| 8/20/2026 | Listed for sale | $319,000+2580.7%$167/sqft |
Source: NorthstarMLS as distributed by MLS GRID #7129039 Report a problem | ||
| 7/16/2014 | Listing removed | $11,900$6/sqft |
Source: Coldwell Banker Burnet - Rochester #SEMN4049722 Report a problem | ||
| 6/11/2014 | Price change | $11,900-5.9%$6/sqft |
Source: Coldwell Banker Burnet - Rochester #SEMN4049722 Report a problem | ||
| 3/25/2014 | Price change | $12,650-15.1%$7/sqft |
Source: Property Brokers of Minnesota, INC #4049722 Report a problem | ||
| 1/21/2014 | Price change | $14,900-16.8%$8/sqft |
Source: Property Brokers of Minnesota, INC #4049722 Report a problem | ||
| 12/17/2013 | Price change | $17,900-10.1%$9/sqft |
Source: Property Brokers of Minnesota, INC #4049722 Report a problem | ||
| 11/7/2013 | Listed for sale | $19,900+108%$10/sqft |
Source: Property Brokers of Minnesota, INC #4049722 Report a problem | ||
| 10/18/2010 | Sold | $9,567$5/sqft |
Source: Public Record Report a problem | ||
Public tax history
| Year | Property taxes | Tax assessment |
|---|---|---|
| 2026 | -- | $45,300 +12.4% |
| 2025 | -- | $40,300 +1% |
| 2024 | -- | $39,900 +5.8% |
| 2023 | -- | $37,700 -33.9% |
| 2022 | $103 | $57,000 +17.8% |
| 2021 | -- | $48,400 +46.7% |
| 2020 | -- | $33,000 -23.3% |
| 2019 | -- | $43,000 |
| 2018 | $737 | $43,000 +12.9% |
| 2017 | $737 | $38,100 +2.4% |
| 2016 | $737 | $37,200 +7.8% |
| 2015 | $737 | $34,500 -20.5% |
| 2014 | $737 | $43,400 -3.8% |
| 2013 | $737 -5.5% | $45,100 -4.9% |
| 2012 | $780 | $47,400 |
| 2011 | -- | -- |
| 2010 | -- | -- |
Find assessor info on the county website
Monthly payment
Est. payment
Payment breakdown
Explore the cost of this home by adjusting the details. Changes won't be saved.Climate risks
Neighborhood: 55975
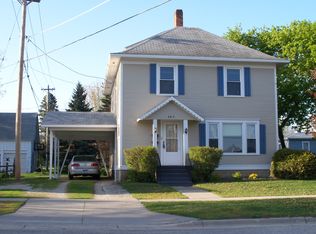
Similar homes
- $--4 bd2 ba1.6k sqft513 S Section Ave, Spring Valley, MN 55975Auction
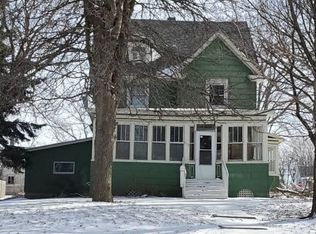 Auction.com 1
 - $--5 bd3 ba2.4k sqft221 N Broadway St, Spring Valley, MN 55975Auction
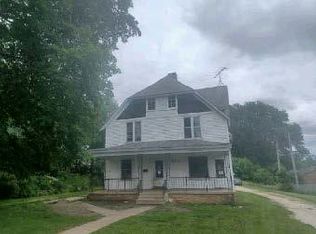 ServiceLink Auction
 - $--3 bd1 ba1.6k sqft509 N Huron Ave, Spring Valley, MN 55975Auction
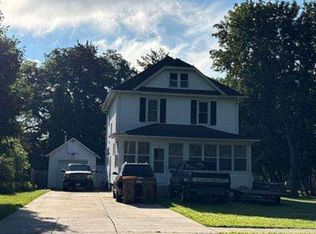 Auction.com 1
 - $190,0002 bd1 ba1.1k sqft625 N Section Ave, Spring Valley, MN 55975For Sale By Owner

- $198,0003 bd1 ba1.1k sqft529 N Section Ave, Spring Valley, MN 55975For Sale
 MLS ID #7129037, Tomi Oeltjen, Property Brokers of Minnesota. NorthstarMLS as distributed by MLS GRID
 - $310,0004 bd2 ba1.7k sqft1910 3rd Ave NE, Stewartville, MN 55976For SaleMLS ID #7128290, Aaron Jones, Edina Realty, Inc.. NorthstarMLS as distributed by MLS GRID
- $299,9003 bd2 ba1.5k sqft615 7th Ave NE, Stewartville, MN 55976For SaleMLS ID #7143599, Eva Hygrell, Castle Realty, LLC. NorthstarMLS as distributed by MLS GRID
- $275,0004 bd2 ba1.7k sqft402 Sunset Ct NE, Stewartville, MN 55976For SaleMLS ID #7135708, Aaron Jones, Edina Realty, Inc.. NorthstarMLS as distributed by MLS GRID
- $319,9004 bd2 ba2k sqft94 Maple St, Fountain, MN 55935For SaleMLS ID #7073497, Susan Riggott, Edina Realty, Inc.. NorthstarMLS as distributed by MLS GRID
- $265,0003 bd2 ba1.9k sqft514 4th Ave SE, Stewartville, MN 55976For SaleMLS ID #7149907, Derrick Guevremont, Counselor Realty of Rochester. NorthstarMLS as distributed by MLS GRID
- $249,9004 bd2 ba1.5k sqft628 2nd Ave SW, Stewartville, MN 55976For SaleMLS ID #7145731, Caitlyn DeCook, Property Brokers of Minnesota. NorthstarMLS as distributed by MLS GRID
- $299,9001 bd1 ba1.1k sqft20542 Mayapple Ln, Preston, MN 55965For SaleMLS ID #7144689, Tim Danielson, Elcor Realty of Rochester Inc.. NorthstarMLS as distributed by MLS GRID
- $335,0004 bd2 ba1.8k sqft500 6th St NE, Stewartville, MN 55976For SaleMLS ID #7045291, Jen Busch, Midwest Home and Farm Realty. NorthstarMLS as distributed by MLS GRID
- $349,9003 bd3 ba2.6k sqft1007 Sunset Rd, Preston, MN 55965For SaleMLS ID #7117383, Susan Riggott, Edina Realty, Inc.. NorthstarMLS as distributed by MLS GRID
- $200,0003 bd2 ba1.7k sqft303 1st Ave SE, Grand Meadow, MN 55936For SaleMLS ID #7148023, Tami Greenslade, Property Brokers of Minnesota. NorthstarMLS as distributed by MLS GRID
