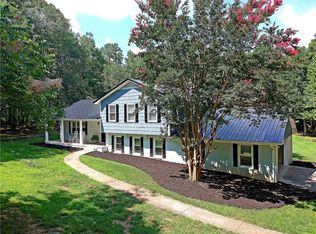
Don't miss your opportunity to own this amazing home in Huntington South! Priced to sell! Awesome functional/renovated house that sits on a one acre corner lot in a quiet neighborhood in Easley, convenient to Greenville/Anderson/Clemson. Main floor living at its best with a big bonus/movie room/4th bedroom upstairs The large fenced backyard offers a large deck for entertaining and room for kids/pets to roam and play. Updated HVAC Unit! Home is move in ready! No HOA!
Sold for $394,000
Zillow last checked:
Listing updated:
Bought with:
Gary Thompson
RE/MAX Results Easley
Source: Greater Greenville AOR,MLS#: 1520276
Price history
| Date | Event | Price |
|---|---|---|
| 7/5/2024 | Sold | $394,000-3.9%$163/sqft |
Source:  Greater Greenville AOR #1520276 Report a problem Greater Greenville AOR #1520276 Report a problem | ||
| 6/18/2024 | Pending sale | $410,000$170/sqft |
Source: Greater Greenville AOR #1520276 Report a problem | ||
| 6/12/2024 | Price change | $410,000-3.5%$170/sqft |
Source: Greater Greenville AOR #1520276 Report a problem | ||
| 6/5/2024 | Listed for sale | $425,000$176/sqft |
Source: Greater Greenville AOR #1520276 Report a problem | ||
| 5/21/2024 | Pending sale | $425,000$176/sqft |
Source: Greater Greenville AOR #1520276 Report a problem | ||
| 3/11/2024 | Price change | $425,000-5.6%$176/sqft |
Source: Greater Greenville AOR #1520276 Report a problem | ||
| 2/29/2024 | Listed for sale | $450,000-3.2%$186/sqft |
Source: Greater Greenville AOR #1520276 Report a problem | ||
| 2/16/2024 | Listing removed | -- |
Source: Greater Greenville AOR #1514658 Report a problem | ||
| 2/12/2024 | Price change | $465,000-0.9%$193/sqft |
Source: Greater Greenville AOR #1514658 Report a problem | ||
| 2/9/2024 | Price change | $469,000-1.3%$194/sqft |
Source: Greater Greenville AOR #1514658 Report a problem | ||
| 2/5/2024 | Price change | $475,000-0.8%$197/sqft |
Source: Greater Greenville AOR #1514658 Report a problem | ||
| 1/29/2024 | Price change | $479,000-1.2%$199/sqft |
Source: Greater Greenville AOR #1514658 Report a problem | ||
| 1/23/2024 | Listed for sale | $485,000-2%$201/sqft |
Source: Greater Greenville AOR #1514658 Report a problem | ||
| 1/12/2024 | Listing removed | -- |
Source: Greater Greenville AOR #1514658 Report a problem | ||
| 12/13/2023 | Listed for sale | $495,000+10.5%$205/sqft |
Source: Greater Greenville AOR #1514658 Report a problem | ||
| 3/31/2023 | Sold | $448,000-2.6%$186/sqft |
Source: Greater Greenville AOR #1483826 Report a problem | ||
| 2/24/2023 | Contingent | $460,000$191/sqft |
Source: Greater Greenville AOR #1483826 Report a problem | ||
| 1/11/2023 | Listing removed | -- |
Source: Zillow Rentals Report a problem | ||
| 1/9/2023 | Listed for rent | $3,200$1/sqft |
Source: Zillow Rentals Report a problem | ||
| 12/15/2022 | Price change | $460,000-2.5%$191/sqft |
Source: Greater Greenville AOR #1483826 Report a problem | ||
| 11/28/2022 | Price change | $472,000-0.4%$196/sqft |
Source: Greater Greenville AOR #1483826 Report a problem | ||
| 10/31/2022 | Price change | $473,900-1.3%$196/sqft |
Source: Greater Greenville AOR #1483826 Report a problem | ||
| 10/8/2022 | Listed for sale | $479,900+108.7%$199/sqft |
Source: Greater Greenville AOR #1483826 Report a problem | ||
| 6/28/2021 | Sold | $230,000$95/sqft |
Source: Public Record Report a problem | ||
Get a cash offer in 3 minutes
Find out how much your home could sell for in as little as 3 minutes with a no-obligation cash offer.
Estimated market value
$410,800
