Under contract-accepting backup offers. YOU OWN THE LAND! Cash only. Short Term Rental allowed. Welcome to Clarcona Resort, a gated, family-friendly community in Apopka offering resort-style living with professional management and maintained grounds. This home is the largest currently available in the community and sits on one of the largest lots in Clarcona Resort. The home features it's own covered carport, paver back patio, and 2 storage sheds with a washer and dryer included! Step into brand new quality vinyl plank flooring and a refurbished bathroom with plenty of storage. Kitchen includes granite countertops, a pantry, and plenty of cabinet space. Mechanical upgrades include a 2023 Central AC unit, 2024 water heater, and 2025 plumbing. HOA fees include trash pickup, water, amenities, landscaping of common areas, and gated entry with virtual guard, with deed restrictions in place to maintain neighborhood quality. Electric paid separately to the HOA. Septic tank is owned. Amenities include a community pool, clubhouse, mini golf, basketball and shuffleboard courts, playgrounds, picnic areas, hiking trails, on-site convenience store, and nearby Horse Park. The community blends nature with convenience and is close to Orlando attractions, shopping, dining, and entertainment.
Accepting backups
$105,000
3000 CLARCONA ROAD #2914, APOPKA, FL 32703
2beds
966sqft
Manufactured Home, Single Family Residence
Built in 1992
4,090 Square Feet Lot
$-- Zestimate®
$109/sqft
$283/mo HOA
What's special
Picnic areasBasketball and shuffleboard courtsCommunity poolWasher and dryer includedOn-site convenience storeKitchen includes granite countertopsPaver back patio
- 18 days
- 177
- 11
Likely to sell faster than
Zillow last checked:
Listing updated:
Listed by:
Nicholas Giaccone 631-921-6765,
CENTURY 21 EDGE 321-351-2121
Source: Stellar MLS,MLS#: S5159573 Originating MLS: Osceola
Facts & features
Interior
Bedrooms & bathrooms
- Bedrooms: 2
- Bathrooms: 1
- Full bathrooms: 1
Primary bedroom
- Features: Ceiling Fan(s), En Suite Bathroom, Built-in Closet
- Level: First
- Area: 110 Square Feet
- Dimensions: 11x10
Bedroom 2
- Features: Ceiling Fan(s), Built-in Closet
- Level: First
- Area: 198 Square Feet
- Dimensions: 18x11
Primary bathroom
- Features: Built-in Closet
- Level: First
- Area: 30 Square Feet
- Dimensions: 6x5
Dining room
- Features: Ceiling Fan(s)
- Level: First
- Area: 99 Square Feet
- Dimensions: 11x9
Kitchen
- Features: Granite Counters, Pantry
- Level: First
- Area: 77 Square Feet
- Dimensions: 11x7
Living room
- Level: First
- Area: 220 Square Feet
- Dimensions: 11x20
Heating
- Central
Cooling
- Central Air
Appliances
- Included: Dryer, Microwave, Range, Refrigerator, Washer
- Laundry: Outside
Features
- Kitchen/Family Room Combo, Primary Bedroom Main Floor, Thermostat
- Flooring: Luxury Vinyl
- Windows: Skylight(s)
- Has fireplace: No
Interior area
- Total structure area: 966
- Total interior livable area: 966 sqft
Property
Parking
- Total spaces: 1
- Parking features: Covered, Driveway
- Carport spaces: 1
- Has uncovered spaces: Yes
Features
- Levels: One
- Stories: 1
- Patio & porch: Front Porch, Rear Porch
- Exterior features: Rain Gutters, Storage
- Fencing: Chain Link
Lot
- Size: 4,090 Square Feet
- Features: Cleared
Details
- Additional structures: Shed(s), Storage
- Parcel number: 272128981402914
- Zoning: P-D
- Special conditions: None
Construction
Type & style
- Home type: MobileManufactured
- Property subtype: Manufactured Home, Single Family Residence
Materials
- Vinyl Siding
- Foundation: Crawlspace
- Roof: Membrane,Shingle
Condition
- New construction: No
- Year built: 1992
Utilities & green energy
- Sewer: Septic Tank
- Water: Private
- Utilities for property: Cable Connected, Electricity Connected, Water Connected
Community & HOA
Community
- Features: Buyer Approval Required, Clubhouse, Community Mailbox, Deed Restrictions, Gated Community - No Guard, Playground, Pool
- Security: Gated Community, Key Card Entry
- Pet fee: $0 monthly
- Subdivision: YOGI BEARS JELLYSTONE PARK CONDO
HOA
- Has HOA: No
- Amenities included: Basketball Court, Clubhouse, Gated, Maintenance, Park, Playground, Pool, Security, Shuffleboard Court
- Services included: Community Pool, Maintenance Grounds, Manager, Pool Maintenance, Private Road, Recreational Facilities, Trash, Water
- HOA fee: $283 monthly
- HOA name: Christina Wanner
- HOA phone: 407-889-5491
Location
- Region: Apopka
Financial & listing details
- Price per square foot: $109/sqft
- Tax assessed value: $81,574
- Annual tax amount: $1,378
- Date on market: 10/17/2026
- Cumulative days on market: 19 days
- Listing terms: Cash
- Ownership: Condominium
- Total actual rent: 0
- Electric utility on property: Yes
- Road surface type: Asphalt
- Body type: Single Wide
Estimated market value
Not available
Estimated sales range
Not available
Not available
Price history
| Date | Event | Price |
|---|---|---|
| 10/17/2026 | Listed for sale | $105,000-4.5%$109/sqft |
Source:  Stellar MLS #S5159573 Report a problem | ||
| 4/14/2026 | Listing removed | $1,500$2/sqft |
Source: Zillow Rentals Report a problem | ||
| 4/3/2026 | Price change | $1,500-6.3%$2/sqft |
Source: Zillow Rentals Report a problem | ||
| 3/14/2026 | Listed for rent | $1,600$2/sqft |
Source: Zillow Rentals Report a problem | ||
| 3/1/2026 | Listing removed | $109,900$114/sqft |
Source: Stellar MLS #O6373360 Report a problem | ||
| 1/30/2026 | Price change | $109,900-12.1%$114/sqft |
Source: Stellar MLS #O6373360 Report a problem | ||
| 1/15/2026 | Listed for sale | $125,000+66.7%$129/sqft |
Source: Stellar MLS #O6373360 Report a problem | ||
| 11/7/2019 | Sold | $75,000$78/sqft |
Source: Public Record Report a problem | ||
| 10/19/2019 | Pending sale | $75,000$78/sqft |
Source: ROGERS & ROGERS REALTY INC #O5819648 Report a problem | ||
| 10/17/2019 | Listed for sale | $75,000+36.4%$78/sqft |
Source: ROGERS & ROGERS REALTY INC #O5819648 Report a problem | ||
| 9/13/2002 | Sold | $55,000$57/sqft |
Source: Public Record Report a problem | ||
Public tax history
| Year | Property taxes | Tax assessment |
|---|---|---|
| 2024 | $1,313 +677.5% | $81,574 +127.1% |
| 2023 | $169 +10.2% | $35,927 +3% |
| 2022 | $153 +9.4% | $34,881 +3% |
| 2021 | $140 +4.7% | $33,865 +1.4% |
| 2020 | $134 -65.1% | $33,397 +54% |
| 2019 | $384 +18.6% | $21,683 +10% |
| 2018 | $324 | $19,712 |
| 2017 | $324 -1.1% | $19,712 -3.2% |
| 2016 | $327 -5.3% | $20,372 -5.5% |
| 2015 | $345 -14% | $21,566 -5.2% |
| 2014 | $402 -4.4% | $22,760 -5% |
| 2013 | $420 +662.9% | $23,955 -14.8% |
| 2012 | $55 -28% | $28,119 -4.1% |
| 2011 | $77 -58.4% | $29,314 -18.4% |
| 2010 | $184 | $35,913 -10.8% |
| 2009 | -- | $40,262 -4.9% |
| 2008 | $160 +11.8% | $42,349 -5.5% |
| 2007 | $143 +0.9% | $44,800 +16.4% |
| 2006 | $142 +10.2% | $38,475 +14.1% |
| 2005 | $129 +16.8% | $33,713 +1.6% |
| 2004 | $110 +8.6% | $33,182 +9% |
| 2003 | $102 -2.2% | $30,445 -2.6% |
| 2002 | $104 | $31,255 |
Find assessor info on the county website
Monthly payment
Climate risks
Neighborhood: 32703
Similar homes
- $85,5002 bd1 ba734 sqft3000 CLARCONA ROAD #362, APOPKA, FL 32703For Sale
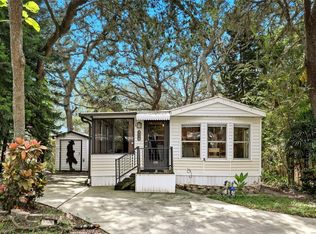
 MLS ID #O6411488, Dan Conlon, HEIRLOOM REALTY INTERNATIONAL. Stellar MLS
- $105,0002 bd2 ba982 sqft3417 WAX MYRTLE CIRCLE, ZELLWOOD, FL 32798For Sale
 MLS ID #O6436753, James Clark, CENTURY 21 ALTON CLARK. Stellar MLS
- $114,9002 bd1 ba832 sqft2864 N POWERS DRIVE #150, ORLANDO, FL 32818For Sale
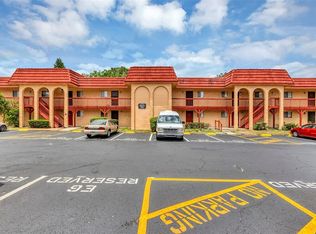 MLS ID #S5152609, Mohammed Hossain, PROFILES INTERNATIONAL REALTY. Stellar MLS
- $110,0002 bd1 ba962 sqft5423 BROOKSWOOD WAY #801, ORLANDO, FL 32808For Sale
 MLS ID #O6446598, Trevor Zwick, KELLER WILLIAMS ELITE PARTNERS III REALTY. Stellar MLS
- $139,9002 bd2 ba1.2k sqft2218 ORANGEWOOD CIRCLE #1540, ZELLWOOD, FL 32798For SaleMLS ID #O6450813, Brenda Broadway, KELLER WILLIAMS REALTY AT THE PARKS. Stellar MLS
- $119,0001 bd1 ba729 sqft180 WATERFALL WAY #203, ALTAMONTE SPRINGS, FL 32714For SaleMLS ID #O6453791, Harry Kazarian, STRONG FOUNDATION REALTY LLC. Stellar MLS
- $129,9002 bd3 ba1k sqft1412 OAK PLACE #J, APOPKA, FL 32712For SaleMLS ID #O6426278, Shelene Klote, FLORIDA REALTY INVESTMENTS. Stellar MLS
- $99,9002 bd2 ba992 sqft145 OYSTER BAY CIRCLE #240, ALTAMONTE SPRINGS, FL 32701For SaleMLS ID #O6392507, Kelly Hildebrand, FANNIE HILLMAN & ASSOCIATES. Stellar MLS
- $110,0002 bd2 ba1.2k sqft320 N FOREST BOULEVARD, LAKE MARY, FL 32746For SaleMLS ID #O6384129, Patti Duerden, UNITED REAL ESTATE PREFERRED. Stellar MLS
- $120,0002 bd2 ba829 sqft1057 S HIAWASSEE ROAD #1911, ORLANDO, FL 32835For SaleMLS ID #O6272357, Daniel Teston, EXP REALTY LLC. Stellar MLS
- $114,0001 bd1 ba673 sqft1079 S HIAWASSEE ROAD #1136, ORLANDO, FL 32835For SaleMLS ID #O6450905, Erica Diaz, HOMEVEST REALTY. Stellar MLS
- $105,0002 bd2 ba976 sqft4310 LAKEWAY DRIVE #12B, ORLANDO, FL 32839For SaleMLS ID #O6410794, Kendra Velez, CHARLES RUTENBERG REALTY ORLANDO. Stellar MLS
- $118,0002 bd2 ba992 sqft109 OYSTER BAY CIRCLE #220, ALTAMONTE SPRINGS, FL 32701For SaleMLS ID #TB8545004, Trinh Minh Anh Nguyen, LPT REALTY, LLC. Stellar MLS
- $135,0002 bd2 ba1k sqft637 BUOY LANE #203, ALTAMONTE SPRINGS, FL 32714For SaleMLS ID #O6352991, Ashley Rodgers, CENTRIC REALTY SERVICES LLC. Stellar MLS
- $109,9002 bd2 ba864 sqft1948 LAKE ATRIUMS CIRCLE #124, ORLANDO, FL 32839For SaleMLS ID #O6412520, Hao Paxson, CREEGAN GROUP. Stellar MLS
- $129,0002 bd2 ba1k sqft2564 WOODGATE BOULEVARD #204, ORLANDO, FL 32822For SaleMLS ID #O6408565, Jenna Palmero, COLDWELL BANKER REALTY. Stellar MLS
- $136,5002 bd2 ba934 sqft1069 S HIAWASSEE ROAD #1317, ORLANDO, FL 32835For SaleMLS ID #TB8556987, Audrey Holbrook, BINGHAM REALTY INC. Stellar MLS
- $149,9002 bd2 ba1.3k sqft2430 FAIRBLUFF ROAD #1556, ZELLWOOD, FL 32798For SaleMLS ID #G5117638, Lisa Skutt, DOWN HOME REALTY, LLLP. Stellar MLS
- $118,9902 bd2 ba992 sqft139 OYSTER BAY CIRCLE #200, ALTAMONTE SPRINGS, FL 32701For SaleMLS ID #S5143618, Ronald Fuenmayor, EXP REALTY LLC. Stellar MLS
