Skip main navigation
Sold for $452,500
  • $452,500

    3000 Crane Ct, Raleigh, NC 27616

    4beds
    2,537sqft
    Single Family Residence
    Built in 1995
    0.36 Acres Lot
    $416,600 Zestimate®
    $178/sqft
    $2,471 Estimated rent

    Home value

    $416,600

    $387,000 - $446,000

    $2,471/mo

    Zestimate® history
    Loading
    Loading...

    Owner options

    List your home for rent

    $2,471/mo

    Rent Zestimate®

    Find your next renter with Zillow Rental Manager. Plus, with online applications, you can quickly screen prospective tenants – for free.

    Learn more

    $2,471/mo

    Rent Zestimate®

    Refinance and save

    $2,915/mo

    Est. payment

    Refinancing to a lower rate could help reduce your monthly payments and save thousands over the life of the loan.

    See today's rates

    $2,915/mo

    Est. payment

    Explore your selling options

    Work with a Zillow partner agent

    Leverage their expertise and Zillow's premium Showcase listings to get your home seen by more buyers.

    Get started

    List with your own agent

    Get your home in front of millions of buyers by listing it on Zillow.

    Learn how to do it

    Sell it yourself

    Take full control of how buyers see your home on Zillow by listing For Sale by Owner (FSBO).

    List your home

    What's special

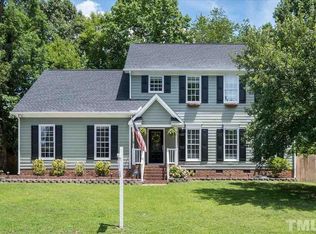
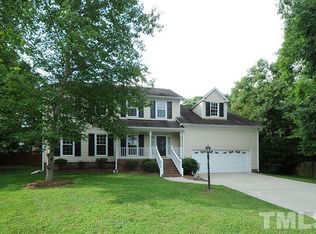
    Welcome to North Raleigh living and this 4-bedroom, 2.5-bath home offering over 2,500 square feet on a 1/3-acre cul-de-sac lot! Mature landscaping provides privacy, while the fully fenced backyard offers plenty of room to play. An oversized driveway and recently expanded patio with an electric-equipped pergola make outdoor entertaining easy—from watching football to hosting movie nights. Inside, the open kitchen and family room connect to a screened porch, creating additional spaces to gather. A second living area and separate dining room/office offer flexibility for everyday living. The kitchen features granite counters, newer stainless appliances (including fridge) and two pantries. Real hardwoods downstairs and LVP upstairs mean no carpet throughout! Upstairs, the spacious primary suite includes a walk-in closet with built-ins, dual vanity, and separate tub and shower. Two additional bedrooms feature ceiling fans and Container Store closet systems. The oversized fourth bedroom has two closets and could also serve as a bonus room. Additional highlights include four-zone built-in speakers, Lux zone lighting, garage shelving, a storage shed, and an RV electrical hookup. Updates include vinyl double-hung windows and a sliding door (2020), gutter guards (2020), water heater (2021), upstairs LVP (2024), and fencing (2025). Roof replaced in 2017. LOW HOA! Walk to the Neuse River Trail & Neuse River. Just minutes from shopping, dining, and schools in Wake Forest and North Raleigh!

    Zillow last checked:

    Listing updated:

    Listed by:

    Amy Penner 919-816-6443,

    eXp Realty, LLC - C

    Bought with:

    Morgan Womble, 193878

    Compass -- Raleigh

    Source: Doorify MLS,MLS#: 10195730MLS Logo

    Facts & features

    Interior

    Bedrooms & bathrooms
    • Bedrooms: 4
    • Bathrooms: 3
    • Full bathrooms: 2
    • 1/2 bathrooms: 1
    Primary bedroom
    • Level: Second
    Heating
    • Central, Electric, Forced Air
    Cooling
    • Central Air, Ceiling Fan(s), Electric
    Appliances
    • Included: Disposal, Dishwasher, Electric Range, Ice Maker, Microwave, Refrigerator
    • Laundry: Laundry Room, Upper Level
    Features
    • Breakfast Bar, Ceiling Fan(s), Double Vanity, Entrance Foyer, Granite Counters, His and Hers Closets, Open Floorplan, Pantry, Recessed Lighting, Smart Light(s), Soaking Tub, Sound System, Walk-In Closet(s), Separate Shower, Bathtub/Shower Combination
    • Flooring: Hardwood, Luxury Vinyl
    • Windows: Blinds, Drapes, Double Pane Windows, Screens
    • Number of fireplaces: 1
    • Fireplace features: Family Room, Wood Burning
    Interior area
    • Total structure area: 2,537
    • Total interior livable area: 2,537 sqft
    • Finished area above ground: 2,537
    • Finished area below ground: 0

    Property

    Parking
    • Total spaces: 2
    • Parking features: Attached, Driveway, Garage Faces Side, Garage Door Opener, RV Access/Parking
    • Garage spaces: 2
    • Has uncovered spaces: Yes
    Features
    • Levels: Two
    • Stories: 2
    • Patio & porch: Covered, Deck, Rear Porch, Screened
    • Exterior features: Lighting, Rain Gutters, RV Hookup, Fenced Yard
    • Fencing: Back Yard,Wood
    Lot
    • Size: 0.36 Acres
    • Features: Back Yard, Cul-De-Sac, Corner Lot, Front Yard, Landscaped, Many Trees, Rectangular Lot
    Details
    • Parcel number: 174703041458000 0211178
    • Zoning: R-4
    • Special conditions: Standard

    Construction

    Type & style
    • Home type: SingleFamily
    • Architectural style: Traditional
    • Property subtype: Single Family Residence
    Materials
    • Masonite
    • Foundation: Crawlspace
    • Roof: Asphalt,Shingle
    Condition
    • New construction: No
    • Year built: 1995

    Utilities & green energy

    • Sewer: Public Sewer
    • Water: Public

    Community & HOA

    Community
    • Subdivision: Heron Park
    HOA
    • Has HOA: Yes
    • Amenities included: Maintenance Grounds, Management
    • Services included: Maintenance Grounds
    • HOA fee: $136 annually
    • HOA name: Neuse Crossing/ Towne Properties
    • HOA phone: 919-878-8787
    Location
    • Region: Raleigh

    Financial & listing details

    • Price per square foot: $178/sqft
    • Tax assessed value: $462,974
    • Annual tax amount: $4,228
    • Date on market: 9/30/2026
    • Listing agreement: Exclusive Right To Sell
    • Listing terms: Cash,Conventional,FHA,VA Loan

    Price history

    DateEventPrice
    11/6/2026Sold$452,500-1.4%$178/sqft
    Source: Doorify MLS #10195730 Report a problem
    10/6/2026Pending sale$459,000$181/sqft
    Source: Doorify MLS #10195730 Report a problem
    9/30/2026Listed for sale$459,000+55.6%$181/sqft
    Source: eXp Realty #10195730 Report a problem
    6/14/2019Listing removed$295,000$116/sqft
    Source: ERA Dream Living Realty #2250696 Report a problem
    6/6/2019Price change$295,000-1.6%$116/sqft
    Source: ERA Dream Living Realty #2250696 Report a problem
    4/18/2019Listed for sale$299,900$118/sqft
    Source: ERA Dream Living Realty #2250696 Report a problem

    Public tax history

    Tax history is unavailable.

    Neighborhood: 27616

    Nearby schools

    GreatSchools rating
    Schools provided by the listing agent
    • Elementary: Wake - Harris Creek Elementary
    • Middle: Wake - Rolesville Middle School
    • High: Wake - Rolesville High School

    Source: Doorify MLS. This data may not be complete. We recommend contacting the local school district to confirm school assignments for this home.

    Get a cash offer in 3 minutes
    Find out how much your home could sell for in as little as 3 minutes with a no-obligation cash offer.
    Estimated market value

    $416,600

    Get a cash offer in 3 minutes
    Find out how much your home could sell for in as little as 3 minutes with a no-obligation cash offer.
    Estimated market value

    $416,600