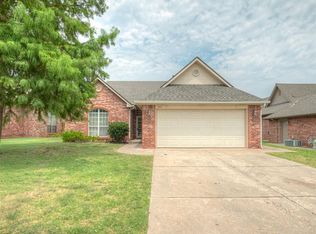
If you haven't seen this home in the last 5 days, then you haven't see this home. Recent updates to the bathrooms and new iron fence added! Welcome to 3000 Meriweather Rd in Edmond an elegant, move in ready 4 bedroom home on a desirable corner lot featuring an open concept layout, upscale finishes, and a spacious primary suite. From the moment you enter, you’ll notice tall ceilings, and hand scraped wood flooring flowing into a light-filled living area with large windows and plantation shutters. The kitchen is designed for both function and entertaining, offering granite countertops, tile backsplash, stainless steel appliances, and a raised bar that opens seamlessly to the main living space. The oversized primary suite provides a private retreat with a tray ceiling, sitting area, and spa style bath featuring dual vanities, a walk in tiled shower, jetted soaking tub, and a massive walk in closet. Secondary bedrooms offer flexibility for guests, office space, or hobbies. Additional highlights include 2 dining areas, large 3 car garage, and strong curb appeal on a corner lot. Located in a sought after Edmond neighborhood with convenient access to top rated schools, shopping, dining, and major highways, this home combines space, style, and location. If you’re searching for a 4 bedroom home in Edmond this property stands out as a must see.
Pending
Price cut: $5K (8/25)
$464,900
3000 Meriweather Rd, Edmond, OK 73003
4beds
2,980sqft
Single Family Residence
Built in 2003
0.33 Acres Lot
$459,600 Zestimate®
$156/sqft
$75/mo HOA
What's special
Upscale finishesWalk in tiled showerDesirable corner lotSitting areaOpen concept layoutSpacious primary suiteOversized primary suite
- 89 days
- 837
- 62
Zillow last checked:
Listing updated:
Listed by:
Chance Daggs 405-759-8448,
OK Flat Fee Realty
Source: MLSOK/OKCMAR as distributed by MLS GRID,MLS#: 1234917
Facts & features
Interior
Bedrooms & bathrooms
- Bedrooms: 4
- Bathrooms: 4
- Full bathrooms: 3
- 1/2 bathrooms: 1
Heating
- Has Heating (Unspecified Type)
Cooling
- Has cooling: Yes
Features
- Number of fireplaces: 1
- Fireplace features: Gas Log
Interior area
- Total structure area: 2,980
- Total interior livable area: 2,980 sqft
Property
Parking
- Total spaces: 3
- Parking features: Garage
- Garage spaces: 3
Features
- Levels: Two
- Stories: 2
Lot
- Size: 0.33 Acres
- Features: Interior Lot
Details
- Parcel number: 3000NONEMeriweather73003
- Special conditions: None
Construction
Type & style
- Home type: SingleFamily
- Architectural style: Traditional
- Property subtype: Single Family Residence
Materials
- Brick & Frame
- Foundation: Slab
- Roof: Composition
Condition
- Year built: 2003
Community & HOA
HOA
- Has HOA: Yes
- Services included: Common Area Maintenance, Pool, Recreation Facility
- HOA fee: $895 annually
Location
- Region: Edmond
Financial & listing details
- Price per square foot: $156/sqft
- Tax assessed value: $503,566
- Annual tax amount: $5,824
- Date on market: 6/17/2026
Estimated market value
$459,600
$437,000 - $483,000
$3,069/mo
Price history
| Date | Event | Price |
|---|---|---|
| 9/1/2026 | Pending sale | $464,900$156/sqft |
Source:  MLSOK/OKCMAR as distributed by MLS GRID #1234917 Report a problem MLSOK/OKCMAR as distributed by MLS GRID #1234917 Report a problem | ||
| 8/25/2026 | Price change | $464,900-1.1%$156/sqft |
Source: MLSOK/OKCMAR as distributed by MLS GRID #1234917 Report a problem | ||
| 7/16/2026 | Price change | $469,900-3.1%$158/sqft |
Source: MLSOK/OKCMAR as distributed by MLS GRID #1234917 Report a problem | ||
| 7/9/2026 | Price change | $484,900-1%$163/sqft |
Source: MLSOK/OKCMAR as distributed by MLS GRID #1234917 Report a problem | ||
| 6/17/2026 | Listed for sale | $489,900+15.3%$164/sqft |
Source: MLSOK/OKCMAR as distributed by MLS GRID #1234917 Report a problem | ||
| 8/20/2021 | Sold | $425,000+13.3%$143/sqft |
Source: Public Record Report a problem | ||
| 5/5/2021 | Sold | $375,000$126/sqft |
Source: Public Record Report a problem | ||
| 11/5/2018 | Listing removed | $375,000$126/sqft |
Source: Keller Williams Realty Central Oklahoma #824444 Report a problem | ||
| 6/22/2018 | Listed for sale | $375,000-1.1%$126/sqft |
Source: Keller Williams Central OK ED #824444 Report a problem | ||
| 4/8/2016 | Listing removed | $379,000$127/sqft |
Source: Help-U-Sell Edmond/OKC #706648 Report a problem | ||
| 10/9/2015 | Price change | $379,000+1.1%$127/sqft |
Source: Help-U-Sell Edmond/OKC #706648 Report a problem | ||
| 5/8/2015 | Listed for sale | $375,000+7.1%$126/sqft |
Source: Owner Report a problem | ||
| 8/4/2014 | Sold | $350,000-4.1%$117/sqft |
Source: MLSOK/OKCMAR as distributed by MLS GRID #548092 Report a problem | ||
| 6/5/2014 | Price change | $365,000-2.5%$122/sqft |
Source: Churchill-Brown & Associates, Inc. #548092 Report a problem | ||
| 5/8/2014 | Price change | $374,500-0.1%$126/sqft |
Source: Churchill-Brown & Associates, Inc. #548092 Report a problem | ||
| 4/2/2014 | Listed for sale | $375,000+0%$126/sqft |
Source: Churchill-Brown & Associates, Inc. #548092 Report a problem | ||
| 6/27/2011 | Listing removed | $374,900$126/sqft |
Source: Churchill-Brown & Associates, Inc. #450156 Report a problem | ||
| 3/6/2011 | Listed for sale | $374,900-3.8%$126/sqft |
Source: Churchill-Brown & Associates, Inc. #450156 Report a problem | ||
| 1/2/2009 | Listing removed | $389,900$131/sqft |
Source: Listhub #359362 Report a problem | ||
| 7/24/2008 | Price change | $389,900-1.3%$131/sqft |
Source: Listhub #359362 Report a problem | ||
| 7/1/2008 | Listed for sale | $394,900+7.6%$133/sqft |
Source: Century 21 #324194 Report a problem | ||
| 7/19/2006 | Sold | $367,000$123/sqft |
Source: Public Record Report a problem | ||
Public tax history
| Year | Property taxes | Tax assessment |
|---|---|---|
| 2025 | $5,825 +5.1% | $55,391 +5% |
| 2024 | $5,541 +5.8% | $52,754 +5% |
| 2023 | $5,237 +4.6% | $50,242 +5% |
| 2022 | $5,007 +15.2% | $47,850 +14.6% |
| 2021 | $4,348 -1.1% | $41,745 +0.1% |
| 2020 | $4,395 +14.6% | $41,690 +2% |
| 2019 | $3,834 -0.5% | $40,865 -0.5% |
| 2018 | $3,855 -12.6% | $41,085 -1.2% |
| 2017 | $4,410 | $41,579 +4.8% |
| 2016 | $4,410 +5% | $39,675 |
| 2015 | $4,199 -3.5% | $39,675 -3.7% |
| 2014 | $4,349 | $41,200 +3.5% |
| 2013 | -- | $39,791 +1% |
| 2012 | -- | $39,401 -3.3% |
| 2011 | -- | $40,746 +0.1% |
| 2010 | -- | $40,691 -1.9% |
| 2009 | -- | $41,480 +5% |
| 2008 | -- | $39,511 -0.3% |
| 2007 | -- | $39,649 +130.9% |
| 2006 | -- | $17,170 -1.5% |
| 2005 | -- | $17,431 -62.2% |
| 2004 | $534 | $46,172 +809.3% |
| 2003 | -- | $5,078 |
Find assessor info on the county website
Monthly payment
Est. payment
Payment breakdown
Explore the cost of this home by adjusting the details. Changes won't be saved.Climate risks
Neighborhood: Coffee Creek
Nearby schools
Schools provided by the listing agent
- Elementary: John Ross ES
- Middle: Cheyenne MS
- High: North HS
Source: MLSOK/OKCMAR as distributed by MLS GRID. This data may not be complete. We recommend contacting the local school district to confirm school assignments for this home.
Similar homes
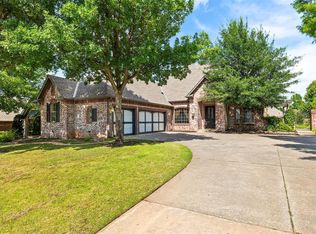
- $475,0004 bd4 ba3.2k sqft1724 NW 179th Ter, Edmond, OK 73012For Sale
 MLS ID #1247301, Whitney Mendenhall, Keller Williams Realty Elite. MLSOK/OKCMAR as distributed by MLS GRID
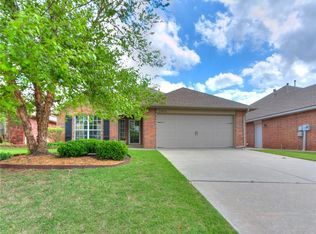
 - $480,0004 bd3 ba3.4k sqft19605 Talavera Ln, Edmond, OK 73012For Sale
 MLS ID #1246723, Tarah Mazerole, Homeworx, LLC. MLSOK/OKCMAR as distributed by MLS GRID
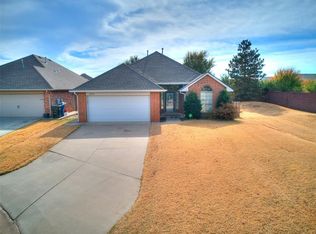
 - $290,0003 bd2 ba1.6k sqft325 Crossland Ct, Edmond, OK 73003For Sale
 MLS ID #1243247, Angela Parker, Brick and Beam Realty. MLSOK/OKCMAR as distributed by MLS GRID
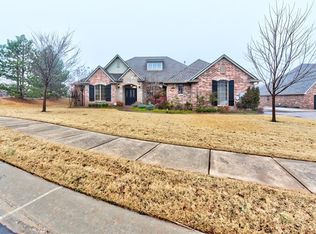
 - $423,0003 bd3 ba2.9k sqft1028 Skyline Blvd, Edmond, OK 73025For Sale
 MLS ID #1236936, Praveen Karthikeyan, Opendoor Brokerage, LLC. MLSOK/OKCMAR as distributed by MLS GRID
