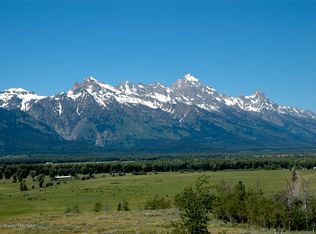
Riva Ridge Reserve is a 117-acre sanctuary perched atop East Gros Ventre Butte with panoramic Teton views, flowing water features, and unmatched privacy—just 15 minutes from Jackson. This legacy compound includes a 12,705 SF main lodge with indoor pool, wine cellar, and theater; a tunnel-connected studio with garage; and a 3,978 SF four-bedroom guesthouse. Grandfathered residential scale, conservation protections, and full off-grid infrastructure make this a rare opportunity for secure, year-round living or multigenerational retreat—offering privacy, scale, and setting seldom available in Jackson Hole. Riva Ridge Reserve A Legacy Retreat Above Jackson Hole
Set atop one of the most private ridgelines in Jackson Hole, Riva Ridge Reserve offers a rare combination of scale, seclusion, and convenience. This 117-acre compound sits 800 feet above the valley floor, just 15 minutes from downtown Jackson and the airport, yet no other homes are visible. Protected by a conservation easement and surrounded by nature, the property is a true sanctuary.
Three ponds connect through flowing live water, attracting wildlife and reflecting the dramatic Teton skyline. With three grandfathered residential structures already in placeincluding a 12,705-square-foot main residencethe Reserve offers a level of size and flexibility that's no longer possible under current zoning. Whether envisioned as a multigenerational retreat or a secure year-round basecamp, this is a once-in-a-generation holding.
Conservation and Privacy in a Gated Enclave
Located within the exclusive 500-acre Riva Ridge community on East Gros Ventre Butte, the Reserve benefits from both protected open space and private access. Roughly 70% of the acreage is placed under a conservation easement, preserving its scenic character and wildlife value while allowing for substantial residential use.
From the ridgeline, the views stretch in every direction: the full Teton Range to the west, Sleeping Indian and the Elk Refuge to the east, and the lights of downtown Jackson in the distance. The property's elevation offers a quiet perspective on the valley below, with daily visits from elk, moose, deer, and raptors.
The Main Lodge Residence | 12,705 Square Feet
Built in 2009, the main residence is inspired by the timeless grandeur of national park lodges, with handcrafted timber trusses, stone fireplaces, and wide-plank wood floors. Designed to frame the outdoors, the great room and adjoining kitchen and dining spaces are filled with light and anchored by unobstructed Teton views.
The home includes five en-suite bedrooms and nine total baths. The dramatic primary suite features vaulted ceilings, a private terrace, and a sculpted marble soaking tub. Upstairs, two additional suites overlook the great room and forest canopy.
A defining element of the Reserve's design is the indoor pool and spa, blending wellness and architectural elegance. Surrounded by marble finishes and accordion glass doors that open to the patio, the space offers year-round relaxation with views over the pond and peaks.
The walkout lower level adds a three-tiered home theater by Paradise Theater, a gym with sauna and steam, game room, and an 1,800-bottle wine cellar with tasting area. A tunnel connects the wine cellar to the adjacent garage studio, complete with dumbwaiter access.
The Garage Studio | 1,695 Square Feet
Connected via tunnel from the main house, the garage studio includes a 576-square-foot living space with en-suite bath, kitchenette, and private decksideal for staff, guests, or a home office. The lower level features a heated three-car garage with built-in cabinetry and gear storage, plus a greenhouse, 5,000 gallons of buried propane, and a 45-kilowatt generatorsupporting year-round comfort and full off-grid readiness.
The Four-Bedroom Guesthouse | 3,978 Square Feet
Set 500 yards from the main lodge, the guesthouse offers 3,978 square feet of well-appointed living space across two levels. It includes four bedrooms, three and a half baths, and an open living and dining area that faces the Tetons.
Hand-hewn log accents, six fireplaces, and timber details inspired by the Grand Teton silhouette create warmth and character throughout. The home features a wraparound deck, lower-level patio with firepit, sunken hot tub, and its own driveway, offering privacy and comfort for guests or family.
A Secure Mountain Basecamp with Year-Round Access
Few properties in Jackson Hole offer this level of protected acreage, residential flexibility, and access. With no visible neighbors, full infrastructure, and backup systems already in place, **Riva Ridge Reserve** is equally suited for seasonal enjoyment or full-time living.
Whether you seek privacy, recreation, or a generational legacy, this elevated estate offers one of the region's most compelling combinations of location, scale, and design. Elk grazing by the pond, alpenglow on the peaks, and the stillness of mountain airRiva Ridge Reserve is a place where time slows and life expands.
Sold
Zillow last checked:
Listing updated:
Bought with:
Phil Stevenson, 10477
The Clear Creek Group
Source: TBOR,MLS#: 25-2056
Price history
| Date | Event | Price |
|---|---|---|
| 10/2/2026 | Sold | -- |
Source:  TBOR #25-2056 Report a problem TBOR #25-2056 Report a problem | ||
| 6/3/2026 | Pending sale | $39,500,000$2,368/sqft |
Source: TBOR #25-2056 Report a problem | ||
| 7/30/2025 | Listed for sale | $39,500,000+16.5%$2,368/sqft |
Source: TBOR #25-2056 Report a problem | ||
| 12/29/2021 | Sold | -- |
Source: TBOR #21-2211 Report a problem | ||
| 9/30/2021 | Pending sale | $33,900,000$2,032/sqft |
Source: TBOR #21-2211 Report a problem | ||
| 1/14/2021 | Listing removed | -- |
Source:  TBOR Report a problem TBOR Report a problem | ||
| 10/5/2020 | Pending sale | $33,900,000$2,032/sqft |
Source: Jackson Hole Sotheby's International Realty #19-2895 Report a problem | ||
| 9/24/2020 | Listed for sale | $33,900,000$2,032/sqft |
Source: Jackson Hole Sotheby's International Realty #19-2895 Report a problem | ||
| 5/13/2020 | Listing removed | $33,900,000$2,032/sqft |
Source: Jackson Hole Sotheby's International Realty #19-2895 Report a problem | ||
| 10/10/2019 | Listed for sale | $33,900,000$2,032/sqft |
Source: Jackson Hole Sotheby's International Realty #19-2895 Report a problem | ||
| 10/14/2013 | Sold | -- |
Source: TBOR #12-2227 Report a problem | ||