Experience luxury and convenience in this stunning custom-built home located in the heart of the Village of Chester. There are primary bedroom suites on both the main and upper levels. This open-concept design is tailored for modern living, featuring four bedrooms, three full baths, and two half baths. The main level offers a spacious primary suite, a flowing great room, dining area, and a kitchen equipped with granite countertops and premium fixtures. A second primary suite, two additional bedrooms, and a full bath are situated on the upper level, while the lower level provides a versatile office/staging area with a private entrance and half bath, plus a large unfinished rec room ready for your vision. Exterior highlights include a covered front porch, a rear deck overlooking a generous yard with mature fruit trees, and an oversized rear-entry garage. Boasting energy-efficient features, maintenance-free vinyl siding, and luxury vinyl plank flooring throughout, this home combines style with durability. Perfectly situated near top-rated schools, local dining, and convenient shopping, with easy access to Richmond and the Tri-Cities. Construction is just being completed—schedule your tour today!
New construction
$519,950
3000 Osborne Rd, Chester, VA 23831
4beds
2,168sqft
Single Family Residence
Built in 2026
0.48 Acres Lot
$-- Zestimate®
$240/sqft
$-- HOA
What's special
- 2 days
- 23
- 0
Zillow last checked:
Listing updated:
Listed by:
Warren Jessup warren@warrenjessup.com,
RE/MAX Commonwealth 804-794-2150
Source: CVRMLS,MLS#: 2620487 Originating MLS: Central Virginia Regional MLS
Originating MLS: Central Virginia Regional MLSFacts & features
Interior
Bedrooms & bathrooms
- Bedrooms: 4
- Bathrooms: 5
- Full bathrooms: 3
- 1/2 bathrooms: 2
Primary bedroom
- Description: SUITE / FULL BATH
- Level: Main
- Dimensions: 14.0 x 14.0
Primary bedroom
- Description: SUITE / FULL BATH
- Level: Second
- Dimensions: 14.0 x 14.6
Bedroom 3
- Level: Second
- Dimensions: 11.0 x 13.0
Bedroom 4
- Level: Second
- Dimensions: 11.0 x 13.0
Additional room
- Description: OFICE OR OTHER WITH 1/2 BATH
- Level: Basement
- Dimensions: 9.6 x 14.0
Additional room
- Description: UNFINISHED-MEDIA/GAME/OTHER-
- Level: Basement
- Dimensions: 14.0 x 27.0
Dining room
- Description: OPEN TO GRAT ROOM & KITCHEN
- Level: Main
- Dimensions: 9.6 x 14.0
Foyer
- Description: AREA
- Level: Main
- Dimensions: 4.0 x 3.0
Other
- Description: Tub & Shower
- Level: First
Other
- Description: Tub & Shower
- Level: Second
Great room
- Description: Open to Dining & Kitchen
- Level: Main
- Dimensions: 16.0 x 20.0
Half bath
- Level: Basement
Half bath
- Level: First
Kitchen
- Description: OPEN TO DINING & GREATROOM
- Level: Main
- Dimensions: 16.0 x 11.0
Laundry
- Level: Second
- Dimensions: 9.0 x 6.0
Heating
- Electric, Heat Pump, Zoned
Cooling
- Central Air, Heat Pump, Zoned
Appliances
- Included: Dishwasher, Electric Cooking, Electric Water Heater, Microwave
Features
- Bedroom on Main Level, Ceiling Fan(s), Dining Area, En Suite Bathroom, Full Bath on Main Level, Granite Counters, Main Level Primary
- Flooring: Partially Carpeted, Vinyl
- Doors: Insulated Doors
- Windows: Thermal Windows
- Basement: Full,Garage Access
- Attic: Pull Down Stairs
Interior area
- Total interior livable area: 2,168 sqft
- Finished area above ground: 1,996
- Finished area below ground: 172
Video & virtual tour
Property
Parking
- Total spaces: 1.5
- Parking features: Basement, Direct Access, Driveway, Off Street, Oversized, Garage Faces Rear, Garage Faces Side, Unpaved
- Garage spaces: 1.5
- Has uncovered spaces: Yes
Features
- Levels: Three Or More
- Stories: 3
- Patio & porch: Front Porch, Deck, Porch
- Exterior features: Deck, Porch, Unpaved Driveway
- Pool features: None
- Fencing: None
Lot
- Size: 0.48 Acres
- Dimensions: 102 x 197 x 104 x 218
- Features: Corner Lot, Fruit Trees, Landscaped
Details
- Parcel number: 795658220600000
- Zoning description: R15
- Special conditions: Corporate Listing,Other
Construction
Type & style
- Home type: SingleFamily
- Architectural style: Custom,Two Story
- Property subtype: Single Family Residence
Materials
- Drywall, Frame, Vinyl Siding
- Roof: Asphalt,Composition
Condition
- New Construction,Under Construction
- New construction: Yes
- Year built: 2026
Utilities & green energy
- Sewer: Public Sewer
- Water: Public
Community & HOA
Community
- Subdivision: Chester Heights
Location
- Region: Chester
Financial & listing details
- Price per square foot: $240/sqft
- Tax assessed value: $109,000
- Annual tax amount: $970
- Date on market: 10/9/2026
- Ownership: Corporate,Other
- Ownership type: Corporation
- Road surface type: Graded
Estimated market value
Not available
Estimated sales range
Not available
Not available
Price history
| Date | Event | Price |
|---|---|---|
| 10/11/2026 | Listed for sale | $519,950+593.3%$240/sqft |
Source:  CVRMLS #2620487 Report a problem CVRMLS #2620487 Report a problem | ||
| 8/5/2024 | Sold | $75,000+36.4%$35/sqft |
Source: CVRMLS #2415678 Report a problem | ||
| 6/26/2024 | Pending sale | $55,000$25/sqft |
Source: CVRMLS #2415678 Report a problem | ||
| 6/17/2024 | Listed for sale | $55,000$25/sqft |
Source: CVRMLS #2415678 Report a problem | ||
Public tax history
| Year | Property taxes | Tax assessment |
|---|---|---|
| 2025 | $303 +1.9% | $34,000 +3% |
| 2024 | $297 -1.1% | $33,000 |
| 2023 | $300 +5.3% | $33,000 +6.5% |
| 2022 | $285 +0.1% | $31,000 +3.3% |
| 2021 | $285 +5.3% | $30,000 +5.3% |
| 2020 | $271 | $28,500 |
| 2019 | $271 | $28,500 |
| 2018 | $271 -1% | $28,500 |
| 2017 | $274 | $28,500 |
| 2016 | $274 | $28,500 |
| 2015 | $274 | $28,500 |
| 2014 | $274 | $28,500 |
| 2013 | -- | $28,500 |
| 2012 | -- | $28,500 -1.7% |
| 2011 | -- | $29,000 -4.9% |
| 2010 | -- | $30,500 |
| 2009 | -- | $30,500 |
| 2008 | -- | $30,500 +29.8% |
| 2007 | -- | $23,500 +56.7% |
| 2005 | -- | $15,000 +12.8% |
| 2004 | -- | $13,300 +2.3% |
| 2003 | -- | $13,000 +23.8% |
| 2002 | -- | $10,500 |
| 2001 | -- | $10,500 |
Find assessor info on the county website
Monthly payment
Est. payment
Payment breakdown
Explore the cost of this home by adjusting the details. Changes won't be saved.Climate risks
Neighborhood: 23831
Nearby schools
Schools provided by the listing agent
- Elementary: Curtis
- Middle: Carver
- High: Thomas Dale
Source: CVRMLS. This data may not be complete. We recommend contacting the local school district to confirm school assignments for this home.
Similar homes
- $499,9004 bd4 ba2.9k sqft11111 Surry Pl, Chester, VA 23831New Construction
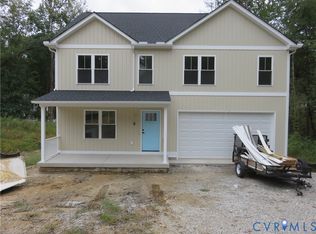 MLS ID #2627698, Chad Seay, Seay Real Estate. CVRMLS
 - $499,9004 bd4 ba2.7k sqft5221 Lippingham Ln, Chester, VA 23831For Sale
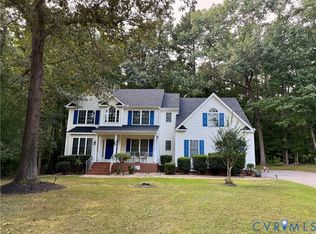 MLS ID #2623491, Tina McCabe, EXP Realty LLC. CVRMLS
 - $509,0003 bd3 ba3k sqft4321 Lilking Ct, Chester, VA 23831For Sale
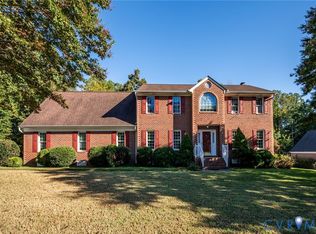 MLS ID #2627281, Nicholas Thurman, CapCenter. CVRMLS
 - $500,0004 bd2 ba2.2k sqft4325 Poplar Village Dr, Chester, VA 23831For Sale
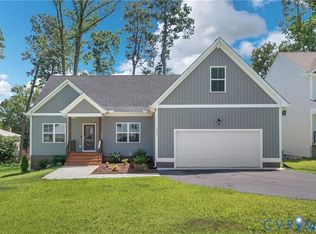 MLS ID #2627236, James Strum, Long & Foster REALTORS. CVRMLS
 - $494,0005 bd3 ba2.4k sqft4042 Hiddenwell Ln, Chester, VA 23831For Sale
 MLS ID #VACF2001658, Giovanni SantaAna, Move4Free Realty, LLC. Bright MLS
