Welcome to this charming 3-bedroom, 2-bath ready for its next chapter! This well- maintained residence offers comfortable living with modern updates that provide immediate peace of mind.
The standout feature includes a new roof replaced in 2023, spacious deck with a fresh stain-with 1 year warranty on stain and a large backyard perfect for outdoor entertaining, morning coffee, or relaxing evenings. With 3 generously sized bedrooms, this home provides ample space for family, guests, or a home office. The bathrooms have been thoughtfully maintained and is ready for your personal touch.
Whether you are a fist time buyer looking for an affordable entry into homeownership or an investor seeking a solid property with recent major updates, this home delivers excellent value. Don't miss your opportunity to make it yours- schedule a showing today and envision the possibilities. It will not stay long on the market! It's 5 minutes away, near Shingle Creek Crossing- a large, open-air shopping center in Brooklyn Center, Minnesota, (former Brookdale Center mall), which includes IHOP, Panda Express, Chipotle, Walmart, T.J. Maxx, Foot Locker, Five Below, Burlington, and many local spots.
Closed
Street View
Zillow last checked:
Listing updated:
Bought with:
Kira Spears
Marles Realty, LLC
Source: NorthstarMLS as distributed by MLS GRID,MLS#: 7110190
Price history
| Date | Event | Price |
|---|---|---|
| 9/4/2026 | Sold | $325,000+1.9%$196/sqft |
Source:  NorthstarMLS as distributed by MLS GRID #7110190 Report a problem NorthstarMLS as distributed by MLS GRID #7110190 Report a problem | ||
| 9/2/2026 | Pending sale | $319,000$193/sqft |
Source: NorthstarMLS as distributed by MLS GRID #7110190 Report a problem | ||
| 7/16/2026 | Listed for sale | $319,000+4.6%$193/sqft |
Source: NorthstarMLS as distributed by MLS GRID #7110190 Report a problem | ||
| 3/6/2023 | Sold | $305,000+51%$184/sqft |
Source: NorthstarMLS as distributed by MLS GRID #6323415 Report a problem | ||
| 10/21/2022 | Listed for rent | $2,125+64.1%$1/sqft |
Source: Zillow Rental Network Premium Report a problem | ||
| 12/27/2021 | Sold | $202,000-6%$122/sqft |
Source: NorthstarMLS as distributed by MLS GRID #6125973 Report a problem | ||
| 12/9/2021 | Pending sale | $215,000$130/sqft |
Source: NorthstarMLS as distributed by MLS GRID #6125973 Report a problem | ||
| 12/6/2021 | Price change | $215,000-4.4%$130/sqft |
Source: NorthstarMLS as distributed by MLS GRID #6125973 Report a problem | ||
| 11/16/2021 | Listed for sale | $224,900+49.9%$136/sqft |
Source: NorthstarMLS as distributed by MLS GRID #6125973 Report a problem | ||
| 1/7/2016 | Sold | $150,000-3.2%$91/sqft |
Source: Public Record Report a problem | ||
| 12/29/2015 | Pending sale | $155,000$94/sqft |
Source: Edina Realty, Inc., a Berkshire Hathaway affiliate #4655619 Report a problem | ||
| 10/21/2015 | Listed for sale | $155,000+37.2%$94/sqft |
Source: Edina Realty, Inc., a Berkshire Hathaway affiliate #4655619 Report a problem | ||
| 1/5/2012 | Listing removed | $1,295$1/sqft |
Source: Renters Warehouse Report a problem | ||
| 11/27/2011 | Listed for rent | $1,295$1/sqft |
Source: Renters Warehouse Report a problem | ||
| 11/12/2009 | Sold | $113,000+50.7%$68/sqft |
Source: Public Record Report a problem | ||
| 9/14/2009 | Sold | $75,000-8.5%$45/sqft |
Source: Public Record Report a problem | ||
| 7/12/2009 | Listed for sale | $82,000-58.8%$50/sqft |
Source: Coldwell Banker Burnet #3807606 Report a problem | ||
| 6/21/2006 | Sold | $198,900$120/sqft |
Source: Public Record Report a problem | ||
Nearby homes
- $272,4003 bd1 ba1k sqft3008 Quarles Rd, Brooklyn Center, MN 55429Off Market
- $314,0005 bd2 ba1.7k sqft3001 66th Ave N, Brooklyn Center, MN 55429Off Market
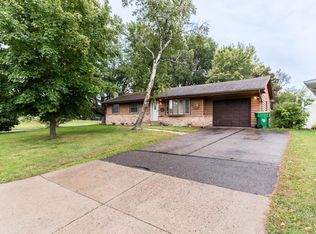
- $319,9004 bd2 ba2k sqft3016 Quarles Rd, Brooklyn Center, MN 55429Off Market
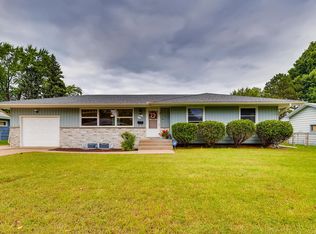
- $289,0003 bd1 ba1k sqft3007 Quarles Rd, Brooklyn Center, MN 55429Off Market
Get a cash offer in 3 minutes
Find out how much your home could sell for in as little as 3 minutes with a no-obligation cash offer.
Estimated market value
$325,000
