Skip main navigation
Active
  • $255,000

    3000 Sprague Rd, Parma, OH 44134

    3beds
    1,871sqft
    : 
    $1,917/mo
    Get pre-qualified
    Single Family Residence
    Built in 1958
    0.36 Acres Lot
    $-- Zestimate®
    $136/sqft
    $-- HOA

    What's special

    Three comfortable bedroomsUpdated hvacAll appliances stayThree season room
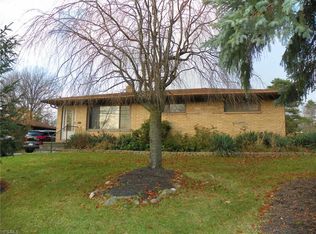
    Welcome home to 3000 W Sprague rd, a cherished 3-bedroom, 1-full-bath and 2 half baths , home in the heart of Parma, Ohio, lovingly owned by the same family for over 50 years. This solid brick Parma home offers a fantastic opportunity for buyers looking to add their own personal touch in one of Cuyahoga County's most convenient and established Locations. With one full bathroom, and 2 half bath with one in the lower level , (separate shower) three comfortable bedrooms, and a functional layout full of potential, All appliances stay, Three season room ,updated HVAC , 1 year Home Warranty, this home is ready for its next chapter, Located minutes from Parma's shopping, dining, parks, and top-rated schools, and offering easy access to I-480 and I-71 for a quick commute into downtown Cleveland, this address combines small-town charm with big-city convenience. Schedule your showing today and see the possibilities waiting .Home is being sold as Is, picnic table, swing and windmill will convey with the property
    9 days
    1,189
    88

    Likely to sell faster than

    Zillow last checked:

    Listing updated:

    Listed by:

    Dino Gentille 216-235-1128 dinogentille@kw.com,

    Keller Williams Chervenic Rlty

    Source: MLS Now,MLS#: 5235141MLS LogoOriginating MLS: Akron Cleveland Association of REALTORS

      Facts & features

      Interior

      Bedrooms & bathrooms
      • Bedrooms: 3
      • Bathrooms: 3
      • Full bathrooms: 1
      • 1/2 bathrooms: 2
      • Main level bathrooms: 2
      • Main level bedrooms: 3
      Bedroom
      • Description: Flooring: Hardwood
      • Level: First
      • Dimensions: 12 x 10
      Bedroom
      • Description: Flooring: Hardwood
      • Level: First
      • Dimensions: 10 x 9
      Bedroom
      • Description: Flooring: Hardwood
      • Level: First
      • Dimensions: 11 x 10
      Dining room
      • Description: Flooring: Carpet
      • Features: Built-in Features, Window Treatments
      • Level: First
      • Dimensions: 12 x 10
      Family room
      • Description: Flooring: Tile
      • Features: Bar
      • Level: Basement
      • Dimensions: 40 x 13
      Kitchen
      • Description: Flooring: Laminate
      • Level: First
      • Dimensions: 11 x 11
      Laundry
      • Description: Flooring: Concrete
      • Level: Basement
      • Dimensions: 10 x 11
      Living room
      • Description: Flooring: Carpet,Hardwood
      • Features: Window Treatments
      • Level: First
      • Dimensions: 17 x 13.5
      Sunroom
      • Description: Flooring: Carpet
      • Features: Fireplace
      • Level: First
      • Dimensions: 17 x 9
      Workshop
      • Description: Flooring: Concrete
      • Level: Basement
      • Dimensions: 10 x 10
      Heating
      • Forced Air, Gas
      Cooling
      • Central Air
      Appliances
      • Included: Built-In Oven, Cooktop, Dryer, Dishwasher, Range, Refrigerator, Washer
      • Laundry: In Basement
      Features
      • Built-in Features, Eat-in Kitchen, Bar
      • Basement: Full,Partially Finished
      • Number of fireplaces: 1
      • Fireplace features: Free Standing, Gas, Other
      Interior area
      • Total structure area: 1,871
      • Total interior livable area: 1,871 sqft
      • Finished area above ground: 1,304
      • Finished area below ground: 567
      Video & virtual tour

      Property

      Parking
      • Total spaces: 2
      • Parking features: Driveway, Detached, Electricity, Garage, Garage Door Opener, Garage Faces Side
      • Garage spaces: 2
      Features
      • Levels: One
      • Stories: 11
      • Patio & porch: Patio
      Lot
      • Size: 0.36 Acres
      • Dimensions: 80 x 194
      • Features: Corner Lot
      Details
      • Parcel number: 45332011

      Construction

      Type & style
      • Home type: SingleFamily
      • Architectural style: Ranch
      • Property subtype: Single Family Residence
      Materials
      • Brick
      • Roof: Asphalt,Fiberglass
      Condition
      • Year built: 1958
      Details
      • Warranty included: Yes

      Utilities & green energy

      • Sewer: Public Sewer
      • Water: Public

      Community & HOA

      HOA
      • Has HOA: No
      Location
      • Region: Parma

      Financial & listing details

      • Price per square foot: $136/sqft
      • Tax assessed value: $195,200
      • Annual tax amount: $3,967
      • Date on market: 8/24/2026
      • Cumulative days on market: 9 days

        Estimated market value

        Not available

        Estimated sales range

        Not available

        Not available

        Price history

        DateEventPrice
        8/24/2026Listed for sale$255,000$136/sqft
        Source: MLS Now #5235141 Report a problem

        Public tax history

        YearProperty taxesTax assessment
        2025$2,949 -8%$68,320
        2024$3,206 +24.8%$68,320 +38.3%
        2023$2,569 -0.4%$49,390
        2022$2,579 -3.2%$49,390
        2021$2,665 +21.2%$49,390 +27.9%
        2020$2,199 -22.2%$38,610 +0%
        2019$2,827 -0.2%$38,600 0%
        2018$2,833 +9.2%$38,610 +14.9%
        2017$2,595 +6.1%$33,600
        2016$2,446 $33,600
        2015$2,446 +26.3%$33,600
        2014$1,937 +2.3%$33,600
        2013$1,894 +4.4%$33,600
        2012$1,813 -26.1%$33,600 -24.5%
        2011$2,455 +10.3%$44,490
        2010$2,226 +0.3%$44,490
        2009$2,219 -7.2%$44,490 -11%
        2008$2,391 +4.6%$49,990
        2007$2,286 -14.7%$49,990
        2006$2,679 +5.4%$49,990 +10.9%
        2005$2,541 +11.1%$45,090
        2004$2,286 +1.6%$45,090
        2003$2,250 +5%$45,090 +7.5%
        2002$2,142 -39.7%$41,930
        2001$3,551 -0.1%$41,930
        2000$3,556 $41,930
        Find assessor info on the county website

        Monthly payment

        Est. payment

        Payment breakdown

        Explore the cost of this home by adjusting the details. Changes won't be saved.
        All calculations are estimates and provided by Zillow, Inc. for informational purposes only. Actual amounts may vary.
        HOA fees may include property taxes on listings classified as Co-Ops. Contact the listing agent and/or owner for fee details.
        See how much you could borrow to make a competitive offer.

        Climate risks

        Neighborhood: 44134

        Getting around

        10 / 100
        Car-Dependent
        10 / 100
        Minimal Transit
        22 / 100
        Somewhat Bikeable

        Nearby schools

        GreatSchools rating
        Schools provided by the listing agent
        • District: Parma CSD - 1824

        Source: MLS Now. This data may not be complete. We recommend contacting the local school district to confirm school assignments for this home.

        A local agent can set up tours, give advice and negotiate with sellers.

        Browse local experts